Welcome to 11 David Luther Court in Cockeysville, where your dream home awaits in this stunning brick front colonial. Nestled in a secluded neighborhood, yet conveniently close to all that Cockeysville has to offer, this home offers the best of both worlds. As you approach the property, you'll immediately be struck by the meticulously landscaped front and back yards, accompanied by an inviting stone walkway leading to the front door. Step inside and be enchanted by the newly installed neutral ceramic tile in the entry hallway. To your left and right, you'll discover a formal dining room and a formal living room, both adorned with luxurious hardwood floors and bathed in natural sunlight pouring through the expansive front and side windows. These spaces are perfect for hosting grand gatherings and special occasions. The main floor boasts exquisite crown molding, adding an extra touch of elegance. Continue your journey into the spacious eat-in kitchen, featuring brand new granite countertops, new ceramic tile flooring, a stylish glass tile backsplash, stainless steel appliances, a built-in desk, and a generously sized walk-in pantry. Opposite the pantry, you'll find the first of four full bathrooms in the home. As you proceed down the hall, you'll encounter a main floor bedroom, currently utilized as an office, boasting new neutral 14mm laminate flooring with a lifetime warranty. From the hallway, you can access the oversized two-car garage, complete with a sizable storage platform and an attic space, which has both flooring and shelving, providing a solution for all of your storage needs. Also from the hallway, there is a back door leading to the home's inviting wood deck, which has been recently stained. Completing the kitchen's charm are the first of two sliding doors, inviting you to step into the expansive sunroom, with its beautiful wood floors, new ceiling fan/light kit, and a serene atmosphere ideal for savoring the natural beauty of the 2+ acre lot. Since the property backs up to forest conservation land, you can enjoy total privacy and have peace of mind for years to come. Adjacent to the kitchen lies the family room, featuring a grand brick fireplace, exposed wood beams, built-in shelving, and the same gorgeous hardwood flooring found in the formal rooms of the home. Here you’ll find the second of two sliding glass doors to the home’s sunroom. Moving to the upper level, you'll discover the expansive primary bedroom suite, boasting two walk-in closets, a dedicated makeup table area, brand new carpeting, and an en-suite primary bathroom with its own laundry chute! Additionally, this level boasts three generously sized bedrooms, all adorned with new carpeting, and a full hall bathroom. The lower walkout level of the home offers abundant additional living space, comprising two separate rooms, a bonus room currently used as a home gym, and a large walk-in cedar closet. This level also features the home's fourth full bathroom, a wet bar to cater to your entertainment needs, the laundry area, and a sliding glass door leading to the charming paver patio and a large storage shed. To withstand high traffic, the lower level showcases new luxury vinyl flooring. Further updates to the property include fresh neutral paint throughout the home in 2023, new carpeting on the stairs and upper level in 2023, a new Rheem Performance Platinum hot water heater installed in 2020, a new outdoor central air unit installed in 2019, and a new roof with new sheathing added in 2014. Don't miss your opportunity to make this remarkable home yours. Schedule your appointment today and get ready to pack your bags!
Sold for $800,000
$800,000
11 David Luther Ct, Cockeysville, MD 21030
5beds
4,177sqft
Single Family Residence
Built in 1982
2.25 Acres Lot
$945,900 Zestimate®
$192/sqft
$5,748 Estimated rent
Home value
$945,900
$889,000 - $1.01M
$5,748/mo
Zestimate® history
Owner options
List your home for rent
$5,748/mo
Rent Zestimate®
Find your next renter with Zillow Rental Manager. Plus, with online applications, you can quickly screen prospective tenants – for free.
$5,748/mo
Rent Zestimate®
Refinance and save
$4,929/mo
Est. payment
Refinancing to a lower rate could help reduce your monthly payments and save thousands over the life of the loan.
$4,929/mo
Est. payment
Explore your selling options
Work with a Zillow partner agent
Leverage their expertise and Zillow's premium Showcase listings to get your home seen by more buyers.
Get startedList with your own agent
Get your home in front of millions of buyers by listing it on Zillow.
Learn how to do itSell it yourself
Take full control of how buyers see your home on Zillow by listing For Sale by Owner (FSBO).
List your homeWhat's special
Grand brick fireplaceOversized two-car garageSizable storage platformBack doorFresh neutral paint throughoutFormal dining roomExposed wood beams
Zillow last checked:
Listing updated:
Listed by:
Carmine Rauso 610-420-9979,
Compass
Bought with:
Regina Trakhtman, 648724
Monument Sotheby's International Realty
Source: Bright MLS,MLS#: MDBC2069544
Facts & features
Interior
Bedrooms & bathrooms
- Bedrooms: 5
- Bathrooms: 4
- Full bathrooms: 4
- Main level bathrooms: 1
- Main level bedrooms: 1
Rooms
- Room types: Living Room, Dining Room, Primary Bedroom, Bedroom 2, Bedroom 3, Bedroom 4, Bedroom 5, Kitchen, Game Room, Family Room, Sun/Florida Room, Exercise Room, Primary Bathroom, Full Bath
Heating
- Heat Pump, Electric
Cooling
- Central Air, Ceiling Fan(s), Electric
Appliances
- Included: Microwave, Dishwasher, Disposal, Dryer, Self Cleaning Oven, Oven/Range - Electric, Range Hood, Refrigerator, Stainless Steel Appliance(s), Washer, Water Conditioner - Owned, Water Heater, Electric Water Heater
- Laundry: Laundry Chute
Features
- Attic, Built-in Features, Breakfast Area, Cedar Closet(s), Ceiling Fan(s), Crown Molding, Entry Level Bedroom, Family Room Off Kitchen, Floor Plan - Traditional, Formal/Separate Dining Room, Eat-in Kitchen, Pantry, Primary Bath(s), Recessed Lighting, Upgraded Countertops, Walk-In Closet(s), Bar
- Flooring: Ceramic Tile, Hardwood, Laminate, Luxury Vinyl, Wood
- Windows: Skylight(s), Window Treatments
- Basement: Full,Heated,Improved,Interior Entry,Exterior Entry,Rear Entrance,Walk-Out Access,Windows
- Number of fireplaces: 1
- Fireplace features: Brick, Mantel(s)
Interior area
- Total structure area: 4,177
- Total interior livable area: 4,177 sqft
- Finished area above ground: 4,177
Property
Parking
- Total spaces: 8
- Parking features: Storage, Garage Faces Side, Garage Door Opener, Inside Entrance, Oversized, Attached, Driveway
- Attached garage spaces: 2
- Uncovered spaces: 6
Accessibility
- Accessibility features: None
Features
- Levels: Three
- Stories: 3
- Pool features: None
Lot
- Size: 2.25 Acres
- Dimensions: 4.00 x
- Features: Backs to Trees, Cul-De-Sac
Details
- Additional structures: Above Grade
- Parcel number: 04081800011237
- Zoning: RESIDENTIAL
- Special conditions: Standard
Construction
Type & style
- Home type: SingleFamily
- Architectural style: Colonial
- Property subtype: Single Family Residence
Materials
- Brick Front, Frame
- Foundation: Concrete Perimeter
Condition
- Excellent
- New construction: No
- Year built: 1982
Utilities & green energy
- Sewer: On Site Septic
- Water: Well
Community & HOA
Community
- Subdivision: Padonia Manor
HOA
- Has HOA: No
Location
- Region: Cockeysville
Financial & listing details
- Price per square foot: $192/sqft
- Tax assessed value: $605,800
- Annual tax amount: $8,492
- Date on market: 6/15/2023
- Listing agreement: Exclusive Agency
- Listing terms: Cash,Conventional,FHA,VA Loan
- Inclusions: Washer, Dryer, Refrigerator, Wall Mount Tv Brackets
- Ownership: Fee Simple
Price history
| Date | Event | Price |
|---|---|---|
| 8/10/2023 | Sold | $800,000-3%$192/sqft |
Source:  Bright MLS #MDBC2069544 Report a problem Bright MLS #MDBC2069544 Report a problem | ||
| 7/31/2023 | Pending sale | $825,000$198/sqft |
Source: Bright MLS #MDBC2069544 Report a problem | ||
| 7/15/2023 | Contingent | $825,000$198/sqft |
Source: Bright MLS #MDBC2069544 Report a problem | ||
| 7/6/2023 | Price change | $825,000-2.9%$198/sqft |
Source: Bright MLS #MDBC2069544 Report a problem | ||
| 6/15/2023 | Listed for sale | $850,000$203/sqft |
Source: Bright MLS #MDBC2069544 Report a problem | ||
Public tax history
| Year | Property taxes | Tax assessment |
|---|---|---|
| 2025 | $7,402 +0.8% | $605,800 |
| 2024 | $7,342 | $605,800 |
| 2023 | $7,342 -12.9% | $605,800 -12.9% |
| 2022 | $8,432 +2.2% | $695,700 +2.2% |
| 2021 | $8,252 +2.2% | $680,833 +2.2% |
| 2020 | $8,072 +2.3% | $665,967 +2.3% |
| 2019 | $7,891 +4.6% | $651,100 +4.6% |
| 2018 | $7,543 +4.8% | $622,367 +4.8% |
| 2017 | $7,195 +18.2% | $593,633 +5.1% |
| 2016 | $6,089 | $564,900 +3.7% |
| 2015 | $6,089 | $544,767 +3.8% |
| 2014 | $6,089 | $524,633 +4% |
| 2013 | -- | $504,500 |
| 2012 | -- | $504,500 |
| 2011 | -- | $504,500 -27.5% |
| 2010 | -- | $695,850 +12.8% |
| 2009 | -- | $617,142 +14.6% |
| 2008 | -- | $538,436 +17.1% |
| 2007 | -- | $459,730 +5.5% |
| 2006 | -- | $435,766 +5.8% |
| 2005 | -- | $411,803 +6.2% |
| 2004 | -- | $387,840 +3.6% |
| 2003 | -- | $374,352 +3.7% |
| 2002 | -- | $360,866 +3.9% |
| 2001 | -- | $347,380 |
Find assessor info on the county website
Neighborhood: 21030
Nearby homes
- $760,0004 bd3 ba3.5k sqft16A David Luther Ct, Cockeysville, MD 21030Off Market
- $752,500-- bd4 ba3k sqft13 David Luther Ct, Cockeysville, MD 21030Off Market
- $1,092,2005 bd4 ba4.9k sqft9 David Luther Ct, Cockeysville, MD 21030Off Market
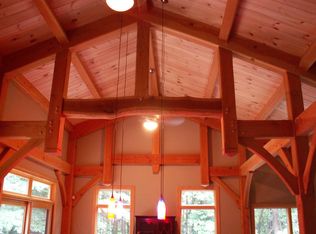
- $793,0003 bd2 ba3.6k sqft10 David Luther Ct, Cockeysville, MD 21030Off Market
- $870,100-- bd3 ba3.2k sqft8 David Luther Ct, Cockeysville, MD 21030Off Market
- $877,400-- bd2 ba3.3k sqft15 David Luther Ct, Cockeysville, MD 21030Off Market
- $1,193,800-- bd2 ba3.7k sqft12421 Happy Hollow Rd, Cockeysville, MD 21030Off Market
- $879,5004 bd4 ba3k sqft7 David Luther Ct, Cockeysville, MD 21030Off Market
Nearby schools
GreatSchools rating
- 9/10Mays Chapel Elementary SchoolGrades: PK-5Distance: 1.2 mi
- 7/10Ridgely Middle SchoolGrades: 6-8Distance: 4.5 mi
- 8/10Dulaney High SchoolGrades: 9-12Distance: 3.9 mi
Schools provided by the listing agent
- Elementary: Mays Chapel
- Middle: Ridgely
- High: Dulaney
- District: Baltimore County Public Schools
Source: Bright MLS. This data may not be complete. We recommend contacting the local school district to confirm school assignments for this home.
Get a cash offer in 3 minutes
Find out how much your home could sell for in as little as 3 minutes with a no-obligation cash offer.
Estimated market value
$945,900
Get a cash offer in 3 minutes
Find out how much your home could sell for in as little as 3 minutes with a no-obligation cash offer.
Estimated market value
$945,900
- Maryland
- Baltimore County
- Cockeysville
- 21030
- 11 David Luther Ct
Nearby cities
Nearby zip codes
Other Cockeysville Topics
