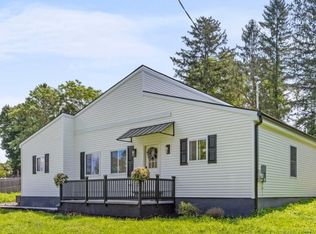
Tucked away at the end of a quiet cul de sac, this move in ready bi-level offers space, style and a prime .7 acre setting! Featuring 3 bedrooms, 2.5 baths with a versatile bonus room, this home has been thoughtfully updated throughout. Kitchen boasts new white cabinetry, SS appliances, butcher block countertops, tiled backsplash and breakfast bar with a separate dining area that flows seamlessly into the spacious living room filled with an abundance of natural light. All bedrooms are conveniently located on the main level including a primary suite with a newly renovated en suite bath along with an additional renovated full bath for the secondary bedrooms. Lower level features a cozy family room with a WB fireplace, a bonus room currently used as a gym which is perfect for guest space, updated half bath and sliders leading to the backyard along with direct garage access. Additional highlights include a 2 car attached garage, HW flooring, recessed lighting, new AC wall unit, natural gas and major updates such as a new septic (2023), water heater and furnace (2024). All that's left to do is move in!
Under contract
$499,900
11 Davis Ter, Andover Twp., NJ 07860
3beds
--sqft
Single Family Residence
Built in 1972
0.7 Acres Lot
$528,200 Zestimate®
$--/sqft
$-- HOA
What's special
Versatile bonus roomRecessed lightingThoughtfully updated throughoutDirect garage accessNew ac wall unitSeparate dining areaQuiet cul de sac
- 29 days |
- 705 |
- 45 |
Likely to sell faster than
Zillow last checked:
Listing updated:
Listed by:
Samantha Lee Barnett 973-349-8325,
Compass New Jersey, Llc
Source: GSMLS,MLS#: 4032883
Facts & features
Interior
Bedrooms & bathrooms
- Bedrooms: 3
- Bathrooms: 3
- Full bathrooms: 2
- 1/2 bathrooms: 1
Primary bedroom
- Description: Full Bath
Bedroom 1
- Level: First
Bedroom 2
- Level: First
Bedroom 3
- Level: First
Bedroom 4
- Level: Ground
Primary bathroom
- Features: Stall Shower
Dining room
- Features: Formal Dining Room
- Level: First
Family room
- Level: Ground
Kitchen
- Features: Separate Dining Area
- Level: First
Living room
- Level: First
Heating
- Baseboard - Hotwater, Natural Gas
Cooling
- 2 Units, Wall Unit(s)
Appliances
- Included: Carbon Monoxide Detector, Dishwasher, Range/Oven-Electric, Refrigerator
Features
- Office, Walkout
- Flooring: Vinyl-Linoleum, Wood
- Windows: Blinds
- Basement: None
- Number of fireplaces: 1
- Fireplace features: Family Room
Property
Parking
- Total spaces: 6
- Parking features: 2 Car Width, Additional Parking, Asphalt, Attached Garage
- Attached garage spaces: 2
- Uncovered spaces: 6
Features
- Levels: Bi-Level
- Patio & porch: Deck
Lot
- Size: 0.7 Acres
- Dimensions: 160 x 130 AVG
- Features: Cul-De-Sac
Details
- Parcel number: 2802001220000000040005
Construction
Type & style
- Home type: SingleFamily
- Property subtype: Single Family Residence
Materials
- Brick, Composition Shingle
- Roof: Asphalt Shingle
Condition
- Year built: 1972
Utilities & green energy
- Gas: Gas-Natural
- Sewer: Septic 3 Bedroom Town Verified
- Water: Well
- Utilities for property: Electricity Connected, Natural Gas Connected, Cable Available
Community & HOA
Community
- Security: Carbon Monoxide Detector(s), Smoke Detector(s), Carbon Monoxide Detector
Location
- Region: Newton
Financial & listing details
- Tax assessed value: $228,800
- Annual tax amount: $9,975
- Date on market: 6/8/2026
- Ownership type: Fee Simple
- Electric utility on property: Yes
Estimated market value
$528,200
$502,000 - $555,000
$3,548/mo
Price history
| Date | Event | Price |
|---|---|---|
| 6/18/2026 | Pending sale | $499,900 |
Source: | ||
| 6/8/2026 | Listed for sale | $499,900 |
Source: | ||
| 6/5/2026 | Listing removed | $499,900 |
Source: | ||
| 5/15/2026 | Pending sale | $499,900 |
Source: | ||
| 4/29/2026 | Listed for sale | $499,900+40.8% |
Source: | ||
| 6/12/2023 | Sold | $355,000+11.3% |
Source: | ||
| 5/8/2023 | Pending sale | $319,000 |
Source: | ||
| 4/28/2023 | Listed for sale | $319,000 |
Source: | ||
Public tax history
| Year | Property taxes | Tax assessment |
|---|---|---|
| 2025 | $9,976 +3.5% | $228,800 |
| 2024 | $9,639 +3.7% | $228,800 |
| 2023 | $9,292 +4.3% | $228,800 |
| 2022 | $8,905 +1.5% | $228,800 |
| 2021 | $8,777 +5.1% | $228,800 |
| 2020 | $8,351 +1.6% | $228,800 |
| 2019 | $8,221 +2.2% | $228,800 |
| 2018 | $8,045 +3.3% | $228,800 |
| 2017 | $7,786 +6.9% | $228,800 |
| 2016 | $7,284 +2.2% | $228,800 +11.9% |
| 2015 | $7,127 +3.4% | $204,500 |
| 2014 | $6,890 +1.4% | $204,500 |
| 2013 | $6,796 +2.6% | $204,500 |
| 2012 | $6,626 +0.8% | $204,500 |
| 2011 | $6,573 +3% | $204,500 |
| 2010 | $6,382 +4% | $204,500 |
| 2009 | $6,139 | $204,500 |
| 2008 | -- | $204,500 |
| 2007 | -- | $204,500 |
| 2006 | -- | $204,500 |
| 2005 | -- | $204,500 |
| 2004 | -- | $204,500 |
| 2003 | -- | $204,500 +56.8% |
| 2002 | -- | $130,400 |
| 2001 | -- | $130,400 |
Find assessor info on the county website
Monthly payment
Est. payment$--/mo
Payment breakdown
Explore the cost of this home by adjusting the details. Changes won't be saved.All calculations are estimates and provided by Zillow, Inc. for informational purposes only. Actual amounts may vary.
HOA fees may include property taxes on listings classified as Co-Ops. Contact the listing agent and/or owner for fee details.
Mortgage interest rates are dependent on a number of factors, including credit score, down payment, and repayment length. Interest rate data provided by Zillow Group Marketplace, Inc. as of 1/1/1970 from various mortgage lenders with which we have lead or other similar arrangements; the Estimated Payment is an average of those rates.
See how much you could borrow to make a competitive offer.
Climate risks
Neighborhood: 07860
Nearby schools
GreatSchools rating
- 9/10Florence M. Burd Elementary SchoolGrades: PK-4Distance: 1.4 mi
- 7/10Long Pond SchoolGrades: 5-8Distance: 1.4 mi
A local agent can set up tours, give advice and negotiate with sellers.
A local lender can help you make sure your offer is ready when you are.
- New Jersey
- Sussex County
- Newton
- 07860
- 11 Davis Ter