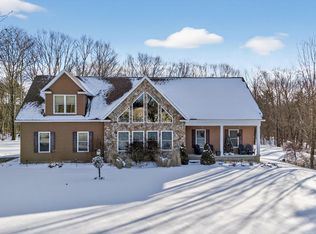
Here's the one you've been waiting for. Meticulously maintained 4 Bed 2.5 bath colonial home on 1.51 aces. Desirable private cul-de-sac location in the Averill Park School System. This home boasts Two 1st Floor home offices. Rocking chair on front porch to enjoy your morning coffee or favorite book. Kitchen offers island with seating, tile floors, and adjacent breakfast nook. Spacious yard for all your outdoor needs and gatherings.
Closed
$510,000
11 Debbie Lane, Averill Park, NY 12018
4beds
2,501sqft
Single Family Residence, Residential
Built in 2006
1.51 Acres Lot
$591,600 Zestimate®
$204/sqft
$3,225 Estimated rent
Home value
$591,600
$562,000 - $621,000
$3,225/mo
Zestimate® history
Owner options
List your home for rent
$3,225/mo
Rent Zestimate®
Find your next renter with Zillow Rental Manager. Plus, with online applications, you can quickly screen prospective tenants – for free.
$3,225/mo
Rent Zestimate®
Refinance and save
$3,541/mo
Est. payment
Refinancing to a lower rate could help reduce your monthly payments and save thousands over the life of the loan.
$3,541/mo
Est. payment
Explore your selling options
Work with a Zillow partner agent
Leverage their expertise and Zillow's premium Showcase listings to get your home seen by more buyers.
Get startedList with your own agent
Get your home in front of millions of buyers by listing it on Zillow.
Learn how to do itSell it yourself
Take full control of how buyers see your home on Zillow by listing For Sale by Owner (FSBO).
List your homeWhat's special
Spacious yardPrivate cul-de-sac locationTile floors
Zillow last checked:
Listing updated:
Listed by:
Albin F Konieczny 518-441-4353,
Howard Hanna Capital Inc
Bought with:
Erin Robilotta, 10301223726
Venture Realty Partners
Source: Global MLS,MLS#: 202321265
Facts & features
Interior
Bedrooms & bathrooms
- Bedrooms: 4
- Bathrooms: 3
- Full bathrooms: 2
- 1/2 bathrooms: 1
Primary bedroom
- Level: Second
Bedroom
- Level: Second
Bedroom
- Level: Second
Bedroom
- Level: Second
Dining room
- Level: First
Family room
- Level: First
Kitchen
- Description: w/Breakfast Nook
- Level: First
Mud room
- Level: First
Office
- Level: First
Office
- Level: First
Heating
- Forced Air, Propane, Propane Tank Owned
Cooling
- Central Air
Appliances
- Included: Dishwasher, Dryer, Electric Oven, Gas Water Heater, Microwave, Oven, Refrigerator, Washer, Water Softener
- Laundry: Laundry Room, Main Level
Features
- High Speed Internet, Radon System, Walk-In Closet(s), Wired for Sound, Built-in Features, Ceramic Tile Bath, Chair Rail, Crown Molding, Eat-in Kitchen, Kitchen Island
- Flooring: Carpet, Ceramic Tile, Hardwood
- Doors: Sliding Doors
- Basement: Bilco Doors,Full,Unfinished
- Number of fireplaces: 1
- Fireplace features: Family Room, Gas
Interior area
- Total structure area: 2,501
- Total interior livable area: 2,501 sqft
- Finished area above ground: 2,501
- Finished area below ground: 0
Property
Parking
- Total spaces: 6
- Parking features: Paved, Attached, Driveway
- Garage spaces: 2
- Has uncovered spaces: Yes
Features
- Patio & porch: Pressure Treated Deck, Covered, Deck, Front Porch
- Exterior features: None
Lot
- Size: 1.51 Acres
- Features: Level, Road Frontage, Cleared, Cul-De-Sac, Landscaped
Details
- Additional structures: Shed(s)
- Parcel number: 384000 148.21.132
- Special conditions: Standard
Construction
Type & style
- Home type: SingleFamily
- Architectural style: Colonial
- Property subtype: Single Family Residence, Residential
Materials
- Drywall, Vinyl Siding
- Roof: Asphalt
Condition
- New construction: No
- Year built: 2006
Utilities & green energy
- Electric: Underground, Circuit Breakers
- Sewer: Septic Tank
- Utilities for property: Cable Available, Underground Utilities
Community & HOA
HOA
- Has HOA: No
Location
- Region: Averill Park
Financial & listing details
- Price per square foot: $204/sqft
- Tax assessed value: $535,000
- Annual tax amount: $9,169
- Date on market: 7/24/2023
Price history
| Date | Event | Price |
|---|---|---|
| 9/1/2023 | Sold | $510,000+3%$204/sqft |
Source:  Global MLS #202321265 Report a problem Global MLS #202321265 Report a problem | ||
| 7/27/2023 | Pending sale | $495,000$198/sqft |
Source: Global MLS #202321265 Report a problem | ||
| 7/24/2023 | Listed for sale | $495,000+35.6%$198/sqft |
Source: Global MLS #202321265 Report a problem | ||
| 1/3/2007 | Sold | $365,000$146/sqft |
Source: Public Record Report a problem | ||
Public tax history
| Year | Property taxes | Tax assessment |
|---|---|---|
| 2025 | -- | $535,000 +66.1% |
| 2024 | -- | $322,000 +3.2% |
| 2023 | -- | $312,000 |
| 2022 | -- | $312,000 |
| 2021 | -- | $312,000 +0.5% |
| 2020 | -- | $310,500 |
| 2019 | -- | $310,500 |
| 2018 | -- | $310,500 |
| 2017 | $8,783 | $310,500 |
| 2016 | -- | $310,500 |
| 2015 | -- | $310,500 |
| 2014 | -- | $310,500 |
| 2013 | -- | $310,500 -14.9% |
| 2012 | -- | $365,000 |
| 2011 | -- | $365,000 |
| 2010 | -- | $365,000 |
| 2009 | -- | $365,000 |
| 2008 | -- | $365,000 +448.9% |
| 2007 | -- | $66,500 +1109.1% |
| 2006 | -- | $5,500 |
Find assessor info on the county website
Neighborhood: 12018
Nearby homes
- $549,9003 bd2 ba2.3k sqft15 Debbie Ln, Averill Park, NY 12018Sold
- $533,6003 bd3 ba2.2k sqft5 Debbie Ln, Averill Park, NY 12018Off Market
- $500,1003 bd2 ba1.8k sqft10 Debbie Ln, Averill Park, NY 12018Off Market
- $508,3003 bd2 ba1.9k sqft14 Debbie Ln, Averill Park, NY 12018Off Market
- $516,1003 bd3 ba1.8k sqft8A Debbie Ln, Sand Lake, NY 12153Off Market
- $482,8003 bd2 ba1.9k sqft6 Debbie Ln, Averill Park, NY 12018Off Market
- $523,3004 bd3 ba2.9k sqft232 Oak Hill Rd, Averill Park, NY 12018Off Market
- $535,2004 bd2 ba2.2k sqft2 Debbie Ln, Averill Park, NY 12018Off Market
Nearby schools
GreatSchools rating
- 4/10Sand Lake Miller Hill SchoolGrades: K-5Distance: 1.2 mi
- 5/10Algonquin Middle SchoolGrades: 6-8Distance: 2.7 mi
- 5/10Averill Park High SchoolGrades: 9-12Distance: 2.2 mi
Schools provided by the listing agent
- High: Averill Park
Source: Global MLS. This data may not be complete. We recommend contacting the local school district to confirm school assignments for this home.
- New York
- Rensselaer County
- Averill Park
- 12018
- 11 Debbie Lane
Nearby cities
Nearby zip codes
Other Averill Park Topics
