Welcome to Autumn Heights located off of Bliss Street in central Rehoboth ! This 35 lot home subdivision is brought to you by a distinguished and local builder, Heritage Realty and Custom Homes. There are 5 house styles to choose from, this is a semi custom project, ONLY 5% down and NO construction loan required !! Did I mention that ALL kitchen appliances are included !? The MacIntosh house style offers 2069 sq ft of spacious living. 3 bedrooms to include a master suite with walk in closet, 2 full baths, 1/2 bath and a 2 car garage ! This is a spacious open floor plan with a beautiful kitchen, laundry room, mud room and so much more ! Call to schedule your appointment today !
Sold for $664,500
$664,500
11 December Dr, Rehoboth, MA 02769
3beds
2,069sqft
Single Family Residence
Built in 2022
0.41 Acres Lot
$703,000 Zestimate®
$321/sqft
$3,508 Estimated rent
Home value
$703,000
$668,000 - $738,000
$3,508/mo
Zestimate® history
Owner options
List your home for rent
$3,508/mo
Rent Zestimate®
Find your next renter with Zillow Rental Manager. Plus, with online applications, you can quickly screen prospective tenants – for free.
$3,508/mo
Rent Zestimate®
Refinance and save
$4,191/mo
Est. payment
Refinancing to a lower rate could help reduce your monthly payments and save thousands over the life of the loan.
$4,191/mo
Est. payment
Explore your selling options
Work with a Zillow partner agent
Leverage their expertise and Zillow's premium Showcase listings to get your home seen by more buyers.
Get startedList with your own agent
Get your home in front of millions of buyers by listing it on Zillow.
Learn how to do itSell it yourself
Take full control of how buyers see your home on Zillow by listing For Sale by Owner (FSBO).
List your homeWhat's special
Zillow last checked:
Listing updated:
Listed by:
Nicole Duvally 508-922-4194,
Heritage Realty 508-923-7525
Bought with:
Eliseu Abreu
Expert Brokers
Source: MLS PIN,MLS#: 73040704
Facts & features
Interior
Bedrooms & bathrooms
- Bedrooms: 3
- Bathrooms: 3
- Full bathrooms: 2
- 1/2 bathrooms: 1
- Main level bathrooms: 1
Primary bedroom
- Features: Bathroom - Full, Ceiling Fan(s), Walk-In Closet(s), Flooring - Wall to Wall Carpet, Window(s) - Picture, Recessed Lighting
- Level: Second
Bedroom 2
- Features: Ceiling Fan(s), Closet, Flooring - Wall to Wall Carpet
- Level: Second
Bedroom 3
- Features: Ceiling Fan(s), Walk-In Closet(s), Flooring - Wall to Wall Carpet
- Level: Second
Primary bathroom
- Features: Yes
Bathroom 1
- Features: Bathroom - Half, Flooring - Stone/Ceramic Tile
- Level: Main,First
Bathroom 2
- Features: Bathroom - Full, Bathroom - With Tub & Shower, Closet - Linen, Double Vanity
- Level: Second
Bathroom 3
- Features: Bathroom - Full
- Level: Second
Dining room
- Features: Flooring - Hardwood, Deck - Exterior, Exterior Access, Slider, Lighting - Overhead, Crown Molding
- Level: Main,First
Kitchen
- Features: Flooring - Hardwood, Window(s) - Picture, Dining Area, Countertops - Stone/Granite/Solid, Kitchen Island, Cabinets - Upgraded, Dryer Hookup - Electric, Open Floorplan, Recessed Lighting, Slider, Stainless Steel Appliances, Gas Stove, Lighting - Pendant, Crown Molding
- Level: Main,First
Living room
- Features: Ceiling Fan(s), Flooring - Hardwood, Window(s) - Picture, Cable Hookup, Open Floorplan, Recessed Lighting, Decorative Molding
- Level: Main,First
Heating
- Forced Air
Cooling
- Central Air
Appliances
- Included: Range, Oven, Dishwasher, Microwave, Refrigerator, Freezer
- Laundry: First Floor
Features
- Flooring: Tile, Carpet, Hardwood
- Basement: Full
- Has fireplace: Yes
- Fireplace features: Living Room
Interior area
- Total structure area: 2,069
- Total interior livable area: 2,069 sqft
Property
Parking
- Total spaces: 4
- Parking features: Attached, Paved Drive, Off Street
- Attached garage spaces: 2
- Uncovered spaces: 2
Features
- Patio & porch: Porch, Deck
- Exterior features: Porch, Deck, Rain Gutters, Professional Landscaping
Lot
- Size: 0.41 Acres
Details
- Parcel number: Lot 19,4764066
- Zoning: Res
Construction
Type & style
- Home type: SingleFamily
- Architectural style: Ranch
- Property subtype: Single Family Residence
Materials
- Frame
- Foundation: Concrete Perimeter
- Roof: Shingle
Condition
- New construction: Yes
- Year built: 2022
Utilities & green energy
- Electric: 110 Volts, 200+ Amp Service
- Sewer: Private Sewer
- Water: Private
Community & HOA
Community
- Features: Public Transportation, Shopping, Pool, Tennis Court(s)
- Subdivision: Autumn Heights
HOA
- Has HOA: No
Location
- Region: Rehoboth
Financial & listing details
- Price per square foot: $321/sqft
- Tax assessed value: $614,900
- Annual tax amount: $13
- Date on market: 12/25/2025
Price history
| Date | Event | Price |
|---|---|---|
| 9/22/2023 | Sold | $664,500+8.1%$321/sqft |
Source: MLS PIN #73040704 Report a problem | ||
| 9/25/2022 | Listed for sale | $614,900$297/sqft |
Source: MLS PIN #73040704 Report a problem | ||
Public tax history
| Year | Property taxes | Tax assessment |
|---|---|---|
| 2025 | $6,341 -12.3% | $568,700 -10.7% |
| 2024 | $7,232 +247.4% | $636,600 +254.1% |
| 2023 | $2,082 -0.3% | $179,800 +9.1% |
| 2022 | $2,088 +949.2% | $164,800 +998.7% |
| 2021 | $199 -3.4% | $15,000 -4.5% |
| 2020 | $206 +14.4% | $15,700 +4.7% |
| 2018 | $180 -4.3% | $15,000 |
| 2017 | $188 -1.1% | $15,000 -3.8% |
| 2016 | $190 +3.8% | $15,600 +4.7% |
| 2015 | $183 +10.2% | $14,900 -1.3% |
| 2012 | $166 -6.2% | $15,100 -13.7% |
| 2011 | $177 -78.7% | $17,500 -80.4% |
| 2010 | $832 | $89,300 |
Find assessor info on the county website
Neighborhood: 02769
Nearby homes
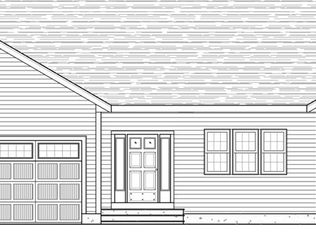
- $647,8833 bd2 ba1.7k sqft14 December Dr, Rehoboth, MA 02769Sold
- $650,3003 bd2 ba2k sqft10 December Dr, Rehoboth, MA 02769Off Market
- $532,2003 bd2 ba1.9k sqft6 December Dr, Rehoboth, MA 02769Off Market
- $522,0003 bd2 ba1.9k sqft15 December Dr, Rehoboth, MA 02769Off Market
- $703,1003 bd2 ba2k sqft7 December Dr, Rehoboth, MA 02769Off Market
- $675,5003 bd2 ba1.9k sqft31 November Ln, Rehoboth, MA 02769Off Market
- $543,8003 bd2 ba1.9k sqft27 November Ln, Rehoboth, MA 02769Off Market
- $738,2003 bd2 ba2.6k sqft19 December Dr, Rehoboth, MA 02769Off Market
Nearby schools
GreatSchools rating
- 6/10Palmer RiverGrades: PK-4Distance: 1.6 mi
- 6/10Dorothy L BeckwithGrades: 5-8Distance: 1.6 mi
- 6/10Dighton-Rehoboth Regional High SchoolGrades: PK,9-12Distance: 2.9 mi
Schools provided by the listing agent
- Elementary: Palmer River
- Middle: Beckwith Middle
- High: Drhs
Source: MLS PIN. This data may not be complete. We recommend contacting the local school district to confirm school assignments for this home.
Get a cash offer in 3 minutes
Find out how much your home could sell for in as little as 3 minutes with a no-obligation cash offer.
Estimated market value
$703,000
Get a cash offer in 3 minutes
Find out how much your home could sell for in as little as 3 minutes with a no-obligation cash offer.
Estimated market value
$703,000
- Massachusetts
- Bristol County
- Rehoboth
- 02769
- 11 December Dr
