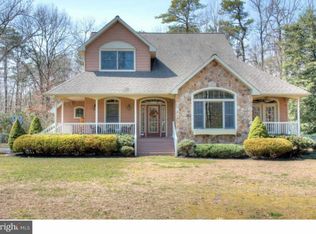
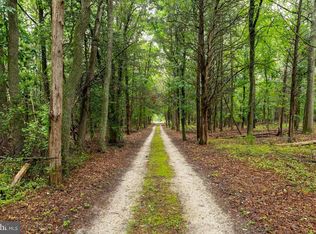
Set on two wooded acres, 11 Deer Chase offers space, privacy, and a solidly built home ready for its next chapter. The classic exterior opens into a bright main level with hardwood floors, generous room sizes, and a natural flow between the living area, kitchen, and views of the surrounding trees. The home does need cosmetic updating, but the structure beneath it—block foundation and block walls on the first floor—provides an exceptional starting point for anyone looking to personalize a property with real substance. Upstairs, the layout includes three comfortable bedrooms plus a large bonus room that can flex easily to fit a variety of needs. The expansive basement is another standout, offering high ceilings and wide‑open space that invites future finishing or simply excellent storage. With its land, privacy, and strong construction, this property offers both immediate livability and long‑term potential in a peaceful, wooded setting.
Pending
$500,000
11 Deer Chase, Pittsgrove, NJ 08318
3beds
2,252sqft
Single Family Residence
Built in 2000
2.01 Acres Lot
$-- Zestimate®
$222/sqft
$17/mo HOA
What's special
High ceilingsTwo wooded acresPeaceful wooded settingHardwood floorsClassic exteriorExpansive basementGenerous room sizes
- 141 days |
- 82 |
- 0 |
Zillow last checked:
Listing updated:
Listed by:
Kate Zschech 856-470-0939,
Coldwell Banker Realty
Source: Bright MLS,MLS#: NJSA2018020
Facts & features
Interior
Bedrooms & bathrooms
- Bedrooms: 3
- Bathrooms: 3
- Full bathrooms: 2
- 1/2 bathrooms: 1
- Main level bathrooms: 1
Rooms
- Room types: Laundry, Hobby Room
Other
- Level: Upper
Laundry
- Level: Main
Heating
- Central, Oil
Cooling
- Central Air, Electric
Appliances
- Included: Water Heater
- Laundry: Main Level, Laundry Room
Features
- Flooring: Carpet, Hardwood
- Basement: Full,Unfinished,Sump Pump
- Number of fireplaces: 1
Interior area
- Total structure area: 2,252
- Total interior livable area: 2,252 sqft
- Finished area above ground: 2,252
- Finished area below ground: 0
Video & virtual tour
Property
Parking
- Total spaces: 8
- Parking features: Garage Faces Side, Garage Door Opener, Inside Entrance, Oversized, Attached, Driveway
- Attached garage spaces: 2
- Uncovered spaces: 6
Accessibility
- Accessibility features: None
Features
- Levels: Two
- Stories: 2
- Pool features: None
Lot
- Size: 2.01 Acres
Details
- Additional structures: Above Grade, Below Grade
- Parcel number: 110020600002
- Zoning: 2S-AL-O-2AG
- Special conditions: Standard
Construction
Type & style
- Home type: SingleFamily
- Architectural style: Colonial
- Property subtype: Single Family Residence
Materials
- Block
- Foundation: Block
Condition
- New construction: No
- Year built: 2000
Utilities & green energy
- Sewer: On Site Septic
- Water: Well
Community & HOA
Community
- Subdivision: Deer Chase
HOA
- Has HOA: Yes
- HOA fee: $200 annually
Location
- Region: Pittsgrove
- Municipality: PITTSGROVE TWP
Financial & listing details
- Price per square foot: $222/sqft
- Tax assessed value: $285,100
- Annual tax amount: $12,153
- Date on market: 3/4/2026
- Listing agreement: Exclusive Agency
- Ownership: Fee Simple
Estimated market value
Not available
Estimated sales range
Not available
Not available
Price history
| Date | Event | Price |
|---|---|---|
| 6/1/2026 | Pending sale | $500,000$222/sqft |
Source:  Bright MLS #NJSA2018020 Report a problem Bright MLS #NJSA2018020 Report a problem | ||
| 4/17/2026 | Contingent | $500,000$222/sqft |
Source: Bright MLS #NJSA2018020 Report a problem | ||
| 3/24/2026 | Price change | $500,000-3.8%$222/sqft |
Source: Bright MLS #NJSA2018020 Report a problem | ||
| 3/4/2026 | Listed for sale | $520,000+863%$231/sqft |
Source: Bright MLS #NJSA2018020 Report a problem | ||
| 1/27/1999 | Sold | $54,000$24/sqft |
Source: Public Record Report a problem | ||
Public tax history
| Year | Property taxes | Tax assessment |
|---|---|---|
| 2024 | $11,666 +2.1% | $285,100 |
| 2023 | $11,421 +4.1% | $285,100 |
| 2022 | $10,971 +2.8% | $285,100 |
| 2021 | $10,668 +1.7% | $285,100 |
| 2020 | $10,486 +34.7% | $285,100 |
| 2019 | $7,787 | $285,100 |
| 2018 | $7,787 +66.4% | $285,100 |
| 2017 | $4,678 -47.5% | $285,100 |
| 2016 | $8,904 +4.3% | $285,100 |
| 2015 | $8,533 +0.9% | $285,100 |
| 2014 | $8,453 +1.9% | $285,100 |
| 2013 | $8,299 +3.5% | $285,100 |
| 2012 | $8,017 -1.4% | $285,100 |
| 2011 | $8,134 -0.7% | $285,100 |
| 2010 | $8,188 -3% | $285,100 |
| 2009 | $8,442 | $285,100 |
| 2008 | -- | $285,100 |
| 2007 | -- | $285,100 |
| 2006 | -- | $285,100 |
| 2005 | -- | $285,100 |
| 2004 | -- | $285,100 +102.8% |
| 2003 | -- | $140,600 |
| 2002 | -- | $140,600 |
Find assessor info on the county website
Monthly payment
Est. payment
Payment breakdown
Explore the cost of this home by adjusting the details. Changes won't be saved.Climate risks
Neighborhood: 08318
Nearby schools
GreatSchools rating
- 7/10Olivet SchoolGrades: 2-4Distance: 2.9 mi
- 5/10Pittsgrove Twp Middle SchoolGrades: 5-8Distance: 4.4 mi
- 3/10Arthur P Schalick High SchoolGrades: 9-12Distance: 4.2 mi
Schools provided by the listing agent
- District: Pittsgrove Township Public Schools
Source: Bright MLS. This data may not be complete. We recommend contacting the local school district to confirm school assignments for this home.
- $448,000-- bd-- ba1.8k sqft1 Deer Chas, Pittsgrove, NJ 08318Off Market
- $386,5424 bd3 ba3.2k sqft3 Deer Chase, Pittsgrove, NJ 08318Off Market
- $593,600-- bd-- ba3.2k sqft3 Deer Chase, Elmer, NJ 08318Off Market
- $519,7003 bd3 ba2.7k sqft5 Deer Chase, Pittsgrove, NJ 08318Off Market
- $482,600-- bd-- ba2.7k sqft5 Deer Chas, Elmer, NJ 08318Off Market
- $590,900-- bd-- ba2k sqft22 Deer Chase, Pittsgrove, NJ 08318Off Market
- $491,200-- bd-- ba2k sqft22 Deer Chas, Elmer, NJ 08318Off Market
- $516,800-- bd-- ba2k sqft6 Deer Chase, Pittsgrove, NJ 08318Off Market
A local agent can set up tours, give advice and negotiate with sellers.
Similar homes
- $589,9004 bd3 ba1.8k sqft1010 Willow Grove Rd, Pittsgrove, NJ 08318For Sale
 MLS ID #NJSA2019338, Toni Beltz, BHHS Fox & Roach-Mullica Hill South. Bright MLS
 - $470,0003 bd2 ba1.8k sqft76 Broad St, Elmer, NJ 08318For Sale
 MLS ID #NJSA2019348, Susan Rumpp, Fathom Realty NJ, LLC. Bright MLS
 - $565,0003 bd2 ba1.8k sqft768 Parvin Mill Rd, Pittsgrove, NJ 08318For Sale
 MLS ID #NJSA2019174, Susan Rumpp, Fathom Realty NJ, LLC. Bright MLS
 - $539,0003 bd3 ba2.1k sqft1857 Williamstown Rd, Franklinville, NJ 08322For Sale
 MLS ID #NJGL2075146, Marc Matteo, HomeSmart First Advantage Realty. Bright MLS
 - $564,9004 bd3 ba2.3k sqft16 Joshua Ct, Franklinville, NJ 08322For SaleMLS ID #NJGL2075340, NADINE GLISSON, Coldwell Banker Realty. Bright MLS
- $450,0003 bd2 ba2.2k sqft3123 N East Ave, Vineland, NJ 08360For SaleMLS ID #NJCB2031550, Tara Schaser, LPT Realty, LLC. Bright MLS
- $535,0003 bd3 ba2k sqft720 Strawberry Ave, Vineland, NJ 08360For SaleMLS ID #NJGL2074882, Sarah Johnson, Keller Williams Prime Realty. Bright MLS
- $479,0003 bd3 ba1.9k sqft514 High St, Milmay, NJ 08340For Sale
 MLS ID #609703, JASON MYERS, COLLINI REAL ESTATE, LLC. SJSRMLS
 - $460,0004 bd3 ba3k sqft8101 W Buckshutem Rd, Millville, NJ 08332For SaleMLS ID #NJCB2030142, Sheetal M Patel, Keller Williams Realty - Washington Township. Bright MLS
- $525,0004 bd3 ba1.9k sqft12 Marlton St, Woodstown, NJ 08098For SaleMLS ID #NJSA2019420, Mary Anne McIntyre, Weichert Realtors-Mullica Hill. Bright MLS
- $527,9003 bd2 ba1.9k sqft156 E Wolfert Station Rd, Mickleton, NJ 08056For SaleMLS ID #NJGL2074008, Brenda Smith, Century 21 Alliance - Mantua. Bright MLS
- $420,0004 bd2 ba1.9k sqft1070 Porchtown Rd, Franklinville, NJ 08322For SaleMLS ID #NJGL2071006, Courtney Hawkins, Real Broker, LLC. Bright MLS
- $339,0003 bd2 ba1.3k sqft223 Center St, Elmer, NJ 08318For SaleMLS ID #NJSA2018260, Lisa Headley, Castle Agency LLC. Bright MLS
- $469,7753 bd2 ba2.2k sqft2018 High Bank Rd, Mays Landing, NJ 08330For SaleMLS ID #608697, CHRISTIAN LUCIA, LPT Realty. SJSRMLS
- $525,0003 bd3 ba2.3k sqft1336 Herbert Blvd, Williamstown, NJ 08094For SaleMLS ID #NJGL2071556, Dolores McClave, BHHS Fox & Roach-Washington-Gloucester. Bright MLS
- $499,0003 bd3 ba2k sqft2413 Clover Ln, Millville, NJ 08332For SaleMLS ID #NJCB2030732, Jan Elwell, RE/MAX Preferred - Vineland. Bright MLS
- $499,9004 bd3 ba2.8k sqft441 Caroline Ln, Millville, NJ 08332For SaleMLS ID #NJCB2028632, Shenna Hines, Redfin. Bright MLS
- $350,0003 bd2 ba1.9k sqft370 W Clayton Ave, Clayton, NJ 08312For SaleMLS ID #NJGL2075042, Tim Kerr, Real Broker, LLC. Bright MLS
- $425,0003 bd3 ba2.4k sqft15 Church St, Mullica Hill, NJ 08062For SaleMLS ID #NJGL2075480, Michael A. Becker, Keller Williams - Main Street. Bright MLS
- $669,0004 bd3 ba2.5k sqft683 S Blue Bell Rd, Vineland, NJ 08360For SaleMLS ID #NJGL2075660, Alan Hack, NJ Realty Pros. Bright MLS
