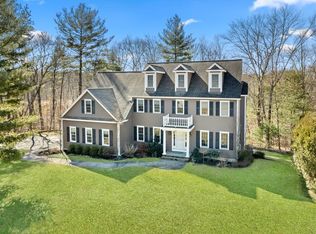
Welcome to this stunning Contemporary Colonial in the desirable Sanctuary Estates, featuring 4 bedrooms and 2.5 baths. Built in 2011, this home has been meticulously maintained and updated, showcasing elegant marble baths and a professionally finished walk-out basement. Step into an open-concept layout highlighted by a grand two-story foyer that opens to a versatile living room or office space, a formal dining room, and a bright family room with a cozy fireplace. The gourmet kitchen is a chef's dream, equipped with top-of-the-line stainless steel appliances, including a Wolfe 6-burner range, Bosch dishwasher, quartz countertops, and a stylish new tiled backsplash, complemented by a comfortable breakfast nook. Ascend the split staircase to find generously sized bedrooms and a cozy family room. The luxurious primary suite boasts a fireplace, expansive walk-in closet, and a beautifully updated bath with quartz counters and marble tiles. The main bath has been stunningly remodeled as well.
Sold for $1,700,000
Street View
$1,700,000
11 Deer Path, Natick, MA 01760
4beds
4,149sqft
Single Family Residence
Built in 2011
0.92 Acres Lot
$1,688,200 Zestimate®
$410/sqft
$7,335 Estimated rent
Home value
$1,688,200
$1.55M - $1.84M
$7,335/mo
Zestimate® history
Owner options
List your home for rent
$7,335/mo
Rent Zestimate®
Find your next renter with Zillow Rental Manager. Plus, with online applications, you can quickly screen prospective tenants – for free.
$7,335/mo
Rent Zestimate®
Refinance and save
$10,605/mo
Est. payment
Refinancing to a lower rate could help reduce your monthly payments and save thousands over the life of the loan.
$10,605/mo
Est. payment
Explore your selling options
Work with a Zillow partner agent
Leverage their expertise and Zillow's premium Showcase listings to get your home seen by more buyers.
Get startedList with your own agent
Get your home in front of millions of buyers by listing it on Zillow.
Learn how to do itSell it yourself
Take full control of how buyers see your home on Zillow by listing For Sale by Owner (FSBO).
List your homeWhat's special
Cozy fireplaceBright family roomCozy family roomOpen-concept layoutFormal dining roomProfessionally finished walk-out basementStylish new tiled backsplash
Zillow last checked:
Listing updated:
Listed by:
The Brown & Barrett Team 508-380-7280,
Coldwell Banker Realty - Westwood 781-320-0550,
Alison Brown 508-380-7280
Bought with:
The Brown & Barrett Team
Coldwell Banker Realty - Westwood
Source: MLS PIN,MLS#: 73335163
Facts & features
Interior
Bedrooms & bathrooms
- Bedrooms: 4
- Bathrooms: 3
- Full bathrooms: 2
- 1/2 bathrooms: 1
Primary bedroom
- Features: Bathroom - Full, Walk-In Closet(s), Closet/Cabinets - Custom Built, Flooring - Wall to Wall Carpet, Recessed Lighting
- Level: Second
- Area: 221
- Dimensions: 13 x 17
Bedroom 2
- Features: Closet/Cabinets - Custom Built, Flooring - Wall to Wall Carpet, Lighting - Overhead, Closet - Double
- Level: Second
- Area: 182
- Dimensions: 13 x 14
Bedroom 3
- Features: Flooring - Wall to Wall Carpet, Lighting - Overhead, Closet - Double
- Level: Second
- Area: 154
- Dimensions: 11 x 14
Bedroom 4
- Features: Flooring - Wall to Wall Carpet, Closet - Double
- Level: Second
- Area: 168
- Dimensions: 12 x 14
Primary bathroom
- Features: Yes
Bathroom 1
- Features: Bathroom - Half, Flooring - Stone/Ceramic Tile, Countertops - Stone/Granite/Solid
- Level: First
- Area: 21
- Dimensions: 7 x 3
Bathroom 2
- Features: Bathroom - Full, Bathroom - Double Vanity/Sink, Bathroom - Tiled With Tub, Walk-In Closet(s), Flooring - Marble, Countertops - Stone/Granite/Solid, Jacuzzi / Whirlpool Soaking Tub, Double Vanity, Remodeled, Lighting - Sconce
- Level: Second
- Area: 264
- Dimensions: 12 x 22
Bathroom 3
- Features: Bathroom - Tiled With Tub & Shower, Flooring - Marble, Countertops - Stone/Granite/Solid, Double Vanity, Lighting - Sconce
- Level: Second
- Area: 77
- Dimensions: 11 x 7
Dining room
- Features: Wainscoting, Crown Molding
- Level: First
- Area: 169
- Dimensions: 13 x 13
Family room
- Features: Flooring - Hardwood, Deck - Exterior, High Speed Internet Hookup, Open Floorplan, Recessed Lighting
- Level: Main,First
- Area: 266
- Dimensions: 19 x 14
Kitchen
- Features: Flooring - Hardwood, Dining Area, Countertops - Stone/Granite/Solid, Open Floorplan, Recessed Lighting, Stainless Steel Appliances, Gas Stove
- Level: First
- Area: 260
- Dimensions: 13 x 20
Living room
- Features: Flooring - Hardwood, Open Floorplan
- Level: First
- Area: 266
- Dimensions: 19 x 14
Heating
- Central
Cooling
- Central Air
Appliances
- Included: Range, Dishwasher, Microwave, Refrigerator, Washer, Dryer, Range Hood
- Laundry: Flooring - Stone/Ceramic Tile, First Floor, Gas Dryer Hookup
Features
- Recessed Lighting, Lighting - Overhead, Closet, Open Floorplan, Wainscoting, Crown Molding, Bonus Room, Play Room, Exercise Room, Foyer
- Flooring: Tile, Carpet, Marble, Hardwood, Flooring - Wall to Wall Carpet, Laminate, Flooring - Hardwood
- Doors: Insulated Doors
- Windows: Insulated Windows
- Basement: Full,Finished,Walk-Out Access,Radon Remediation System
- Number of fireplaces: 2
- Fireplace features: Family Room, Master Bedroom
Interior area
- Total structure area: 4,149
- Total interior livable area: 4,149 sqft
- Finished area above ground: 3,140
- Finished area below ground: 1,009
Property
Parking
- Total spaces: 6
- Parking features: Attached, Off Street
- Attached garage spaces: 2
- Uncovered spaces: 4
Features
- Patio & porch: Deck
- Exterior features: Deck, Rain Gutters, Professional Landscaping
Lot
- Size: 0.92 Acres
- Features: Corner Lot, Wooded
Details
- Parcel number: 675448
- Zoning: RSB
Construction
Type & style
- Home type: SingleFamily
- Architectural style: Colonial
- Property subtype: Single Family Residence
Materials
- Frame
- Foundation: Concrete Perimeter
- Roof: Shingle
Condition
- Year built: 2011
Utilities & green energy
- Electric: Circuit Breakers, 200+ Amp Service
- Sewer: Public Sewer
- Water: Public
- Utilities for property: for Gas Range, for Gas Dryer
Community & neighborhood
Security
- Security features: Security System
Community
- Community features: Shopping, Tennis Court(s), Park, Walk/Jog Trails, Golf, Medical Facility, Conservation Area, House of Worship, Private School, Public School
Location
- Region: Natick
- Subdivision: Sanctuary Estates
HOA & financial
HOA
- Has HOA: Yes
Price history
| Date | Event | Price |
|---|---|---|
| 3/31/2025 | Sold | $1,700,000+6.3%$410/sqft |
Source: MLS PIN #73335163 Report a problem | ||
| 2/28/2025 | Contingent | $1,600,000$386/sqft |
Source: MLS PIN #73335163 Report a problem | ||
| 2/19/2025 | Listed for sale | $1,600,000+67.7%$386/sqft |
Source: MLS PIN #73335163 Report a problem | ||
| 5/20/2016 | Sold | $954,000-1.6%$230/sqft |
Source: Public Record Report a problem | ||
| 3/29/2016 | Pending sale | $969,900$234/sqft |
Source: RE/MAX One Call Realty #71970322 Report a problem | ||
| 3/10/2016 | Listed for sale | $969,900+20.6%$234/sqft |
Source: RE/MAX One Call Realty #71970322 Report a problem | ||
| 4/15/2011 | Sold | $804,330$194/sqft |
Source: Public Record Report a problem | ||
Public tax history
| Year | Property taxes | Tax assessment |
|---|---|---|
| 2025 | $17,242 +3.4% | $1,441,600 +6% |
| 2024 | $16,669 +13.7% | $1,359,600 +17.2% |
| 2023 | $14,657 +3.5% | $1,159,600 +9.3% |
| 2022 | $14,155 +4.6% | $1,061,100 +6.7% |
| 2021 | $13,538 +1.7% | $994,700 +1.7% |
| 2020 | $13,309 +7.1% | $977,900 |
| 2019 | $12,429 +6.9% | $977,900 +9.7% |
| 2018 | $11,629 -1% | $891,100 +2.4% |
| 2017 | $11,744 0% | $870,600 +0.6% |
| 2016 | $11,745 +7.3% | $865,500 +9.3% |
| 2015 | $10,945 -2.5% | $792,000 |
| 2014 | $11,231 +2.3% | $792,000 +3.5% |
| 2013 | $10,976 +3.1% | $765,400 |
| 2012 | $10,647 +134.7% | $765,400 +112.6% |
| 2011 | $4,536 +7.9% | $360,000 -0.1% |
| 2010 | $4,204 +18.4% | $360,200 +12.5% |
| 2009 | $3,552 +10.8% | $320,300 |
| 2008 | $3,206 +4.5% | $320,300 |
| 2007 | $3,068 | $320,300 |
Find assessor info on the county website
Neighborhood: 01760
Nearby schools
GreatSchools rating
- 7/10Memorial Elementary SchoolGrades: K-4Distance: 0.8 mi
- 8/10J F Kennedy Middle SchoolGrades: 5-8Distance: 2.8 mi
- 9/10Natick High SchoolGrades: PK,9-12Distance: 1.3 mi
Schools provided by the listing agent
- Elementary: Memorial
- Middle: Kennedy Middle
- High: Natick High
Source: MLS PIN. This data may not be complete. We recommend contacting the local school district to confirm school assignments for this home.
Get a cash offer in 3 minutes
Find out how much your home could sell for in as little as 3 minutes with a no-obligation cash offer.
Estimated market value
$1,688,200
Get a cash offer in 3 minutes
Find out how much your home could sell for in as little as 3 minutes with a no-obligation cash offer.
Estimated market value
$1,688,200
- Massachusetts
- Middlesex County
- Natick
- 01760
- 11 Deer Path
Nearby cities
Nearby zip codes
Other Natick Topics
