Skip main navigation
Sold for $328,000
  • $328,000

    11 Deer Pointe Cv, Jackson, TN 38305

    3beds
    2,206sqft
    Single Family Residence
    Built in 1994
    -- sqft lot
    $328,100 Zestimate®
    $149/sqft
    $2,119 Estimated rent

    Home value

    $328,100

    $289,000 - $371,000

    $2,119/mo

    Zestimate® history
    Loading
    Loading...

    Owner options

    List your home for rent

    $2,119/mo

    Rent Zestimate®

    Find your next renter with Zillow Rental Manager. Plus, with online applications, you can quickly screen prospective tenants – for free.

    Learn more

    $2,119/mo

    Rent Zestimate®

    Refinance and save

    $1,885/mo

    Est. payment

    Refinancing to a lower rate could help reduce your monthly payments and save thousands over the life of the loan.

    See today's rates

    $1,885/mo

    Est. payment

    Explore your selling options

    Work with a Zillow partner agent

    Leverage their expertise and Zillow's premium Showcase listings to get your home seen by more buyers.

    Get started

    List with your own agent

    Get your home in front of millions of buyers by listing it on Zillow.

    Learn how to do it

    Sell it yourself

    Take full control of how buyers see your home on Zillow by listing For Sale by Owner (FSBO).

    List your home

    What's special

    Cozy gas fireplacePeaceful wooded backdropCovered patioSpacious wooded cul-de-sac lotBright eat-in kitchenExpansive deckSolid surface countertops
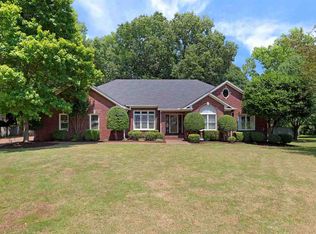
    Immaculate one-level brick home in the desirable Hunters Green North Subdivision! Built in 1994, this 3-bedroom, 2.5-bath beauty offers 2,206 heated square feet on a spacious wooded cul-de-sac lot. Inside, luxury vinyl plank and tile flooring flow throughout the open layout featuring a formal dining room, great room with a cozy gas fireplace, and a bright eat-in kitchen with solid surface countertops and pantry. The large primary suite includes a tray ceiling, jetted tub, shower, 2 walk-in closets, and a well-appointed double vanity. 2 additional bedrooms and a guest bath provide plenty of space for friends and family. Enjoy the peaceful wooded backdrop from the covered patio or the expansive deck—perfect for relaxing or entertaining. A 2 car garage provides ample space to park your vehicles while also including a storage area for your tools and lawn equipment.

    Zillow last checked:

    Listing updated:

    Listed by:

    Peggy Graves,

    Coldwell Banker Southern Realty

    Bought with:

    Eric Bond, 332268

    Crye-Leike Elite

    Source: CWTAR,MLS#: 2504686MLS Logo

    Facts & features

    Interior

    Bedrooms & bathrooms
    • Bedrooms: 3
    • Bathrooms: 3
    • Full bathrooms: 2
    • 1/2 bathrooms: 1
    • Main level bathrooms: 3
    • Main level bedrooms: 3
    Primary bedroom
    • Level: Main
    • Area: 288
    • Dimensions: 18.0 x 16.0
    Bedroom
    • Level: Main
    • Area: 144
    • Dimensions: 12.0 x 12.0
    Bedroom
    • Level: Main
    • Area: 144
    • Dimensions: 12.0 x 12.0
    Breakfast nook
    • Level: Main
    • Area: 90
    • Dimensions: 10.0 x 9.0
    Dining room
    • Level: Main
    • Area: 180
    • Dimensions: 12.0 x 15.0
    Foyer
    • Level: Main
    • Area: 80
    • Dimensions: 10.0 x 8.0
    Great room
    • Level: Main
    • Area: 323
    • Dimensions: 19.0 x 17.0
    Kitchen
    • Level: Main
    • Area: 150
    • Dimensions: 15.0 x 10.0
    Laundry
    • Level: Main
    • Area: 42
    • Dimensions: 7.0 x 6.0
    Cooling
    • Central Air
    Appliances
    • Included: Dishwasher, Disposal, Electric Range, Microwave, Range Hood, Refrigerator
    • Laundry: Electric Dryer Hookup, Main Level, Washer Hookup
    Features
    • Breakfast Bar, Ceiling Fan(s), Commode Room, Crown Molding, Double Vanity, Eat-in Kitchen, Entrance Foyer, Fiber Glass Shower, Pantry, Tray Ceiling(s), Tub Shower Combo, Walk-In Closet(s)
    • Flooring: Luxury Vinyl, Tile
    • Windows: Vinyl Frames
    • Has fireplace: Yes
    • Fireplace features: Gas Log
    Interior area
    • Total interior livable area: 2,206 sqft

    Property

    Parking
    • Total spaces: 2
    • Parking features: Garage - Attached
    • Attached garage spaces: 2
    Features
    • Levels: One
    • Patio & porch: Covered, Deck, Patio
    Lot
    • Dimensions: 43.17 x 147.05 x 192.28 x 198.65
    • Features: Cul-De-Sac, Wooded
    Details
    • Parcel number: 033O A 007.00
    • Special conditions: Standard

    Construction

    Type & style
    • Home type: SingleFamily
    • Property subtype: Single Family Residence
    Materials
    • Brick
    • Foundation: Raised
    Condition
    • false
    • New construction: No
    • Year built: 1994

    Utilities & green energy

    • Sewer: Public Sewer
    • Water: Public

    Community & neighborhood

    Location
    • Region: Jackson
    • Subdivision: Hunters Green

    Other

    Other facts
    • Listing terms: Cash,Conventional,FHA,VA Loan
    • Road surface type: Asphalt

    Price history

    DateEventPrice
    2/20/2026Sold$328,000+0.9%$149/sqft
    Source: CWTAR #2504686 Report a problem
    1/17/2026Pending sale$325,000$147/sqft
    Source: CWTAR #2504686 Report a problem
    9/29/2025Listed for sale$325,000+109.3%$147/sqft
    Source: CWTAR #2504686 Report a problem
    2/27/1998Sold$155,250+2.1%$70/sqft
    Source: Public Record Report a problem
    7/5/1996Sold$152,000$69/sqft
    Source: Public Record Report a problem
    6/28/1995Sold$152,000$69/sqft
    Source: Public Record Report a problem

    Public tax history

    YearProperty taxesTax assessment
    2025$2,114 $60,650
    2024$2,114 $60,650
    2023$2,114 $60,650
    2022$2,114 +22.3%$60,650 +51.3%
    2021$1,728 $40,075
    2020$1,728 +83.5%$40,075
    2019$942 -45.5%$40,075
    2018$1,728 +1.9%$40,075 +4.2%
    2017$1,696 $38,450
    2016$1,696 +7.3%$38,450
    2015$1,581 -0.3%$38,450 -0.3%
    2014$1,585 $38,550
    2013-- $38,550 -9.4%
    2012$1,752 $42,531
    2011$1,752 $42,531
    2010-- $42,531 -11.1%
    2009-- $47,866 +4.3%
    2008$2,024 $45,891
    2007$2,024 $45,891
    2006$2,024 $45,891
    2005$2,024 -5.8%$45,891
    2004$2,148 +10.1%$45,891 +10.1%
    2002$1,951 $41,690
    2001-- $41,690 -75%
    2000-- $166,761

    Find assessor info on the county website

    Neighborhood: 38305

    Nearby schools

    GreatSchools rating
    Schools provided by the listing agent
    • District: Jackson Madison Consolidated District

    Source: CWTAR. This data may not be complete. We recommend contacting the local school district to confirm school assignments for this home.

    Get pre-qualified for a loan
    At Zillow Home Loans, we can pre-qualify you in as little as 5 minutes with no impact to your credit score.

    An equal housing lender. NMLS #10287.