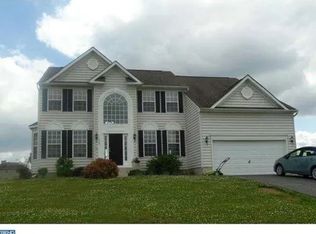
Welcome to 11 Deerberry Drive, a delightful gem nestled in the charming Meadows at Chestnut Ridge community in CR school district, Magnolia, DE! This home is a showstopper with its harmonious blend of comfort and style, offering 4 spacious bedrooms, 1 bonus room, and 3 1/2 baths, finished basement, and a plethora of amenities that are sure to impress. Step inside to discover a functional kitchen that boasts a central island, and an abundance of beautiful cabinets. The kitchen is equipped with stainless steel appliances, including a range and refrigerator, making it a cook's delight. The open layout flows seamlessly to a cozy living area, highlighted by a gas fireplace that promises warm and inviting gatherings. The primary suite is a true retreat, featuring a walk-in closet and a private bath. You will love the finished basement which includes the bonus room and a full bath. Outside, enjoy the privacy of a shed, vinyl fenced backyard, gazebo, and deck, perfect for outdoor activities. The corner lot enhances the home's curb appeal, complemented by a wide front porch that invites you to unwind. The exterior also features a cost saving well for the exterior underground sprinkler system. The community fosters a vibrant neighborhood spirit. Don't miss out on the opportunity to own this home with its wow factor and more. This is a must see to fully appreciate the pride of ownership that shows in this carefully maintained home. Experience the joy of living in Meadows at Chestnut Ridge, close to Dover Air Force base, and major highways. This sale is contingent on the sale and settlement of seller's purchase of a home. Booties are provided, remove shoes or wear booties.
Sold for $485,000
$485,000
11 Deerberry Dr, Magnolia, DE 19962
4beds
3,233sqft
Single Family Residence
Built in 2013
0.27 Acres Lot
$499,000 Zestimate®
$150/sqft
$3,394 Estimated rent
Home value
$499,000
$459,000 - $539,000
$3,394/mo
Zestimate® history
Owner options
List your home for rent
$3,394/mo
Rent Zestimate®
Find your next renter with Zillow Rental Manager. Plus, with online applications, you can quickly screen prospective tenants – for free.
$3,394/mo
Rent Zestimate®
Refinance and save
$3,180/mo
Est. payment
Refinancing to a lower rate could help reduce your monthly payments and save thousands over the life of the loan.
$3,180/mo
Est. payment
Explore your selling options
Work with a Zillow partner agent
Leverage their expertise and Zillow's premium Showcase listings to get your home seen by more buyers.
Get startedList with your own agent
Get your home in front of millions of buyers by listing it on Zillow.
Learn how to do itSell it yourself
Take full control of how buyers see your home on Zillow by listing For Sale by Owner (FSBO).
List your homeWhat's special
Gas fireplaceCentral islandFinished basementPrimary suiteStainless steel appliancesWalk-in closetAbundance of beautiful cabinets
Zillow last checked:
Listing updated:
Listed by:
Lydia Ragonese 302-222-9526,
Compass
Bought with:
Calvin Grevis, RS0038825
Monument Sotheby's International Realty
Source: Bright MLS,MLS#: DEKT2034560
Facts & features
Interior
Bedrooms & bathrooms
- Bedrooms: 4
- Bathrooms: 4
- Full bathrooms: 3
- 1/2 bathrooms: 1
- Main level bathrooms: 1
Rooms
- Room types: Bonus Room
Bonus room
- Features: Basement - Finished
- Level: Lower
Heating
- Forced Air, Natural Gas
Cooling
- Central Air, Natural Gas
Appliances
- Included: Stainless Steel Appliance(s), Dishwasher, Disposal, Microwave, Refrigerator, Water Heater, Electric Water Heater
- Laundry: Upper Level
Features
- Kitchen Island, Breakfast Area, Ceiling Fan(s), Family Room Off Kitchen, Formal/Separate Dining Room, Pantry
- Flooring: Wood
- Basement: Partially Finished
- Number of fireplaces: 1
- Fireplace features: Gas/Propane
Interior area
- Total structure area: 3,368
- Total interior livable area: 3,233 sqft
- Finished area above ground: 2,453
- Finished area below ground: 780
Property
Parking
- Total spaces: 4
- Parking features: Garage Faces Front, Inside Entrance, Concrete, Attached, Driveway, On Street
- Attached garage spaces: 2
- Uncovered spaces: 2
Accessibility
- Accessibility features: None
Features
- Levels: Two
- Stories: 2
- Patio & porch: Deck, Porch
- Exterior features: Lighting, Street Lights, Underground Lawn Sprinkler
- Pool features: None
- Fencing: Back Yard,Vinyl
Lot
- Size: 0.27 Acres
- Dimensions: 79.63 x 140.00
- Features: Corner Lot, Front Yard, Landscaped, SideYard(s), Rear Yard
Details
- Additional structures: Above Grade, Below Grade
- Parcel number: NM0011203055900000
- Zoning: AC
- Special conditions: Standard
Construction
Type & style
- Home type: SingleFamily
- Architectural style: Contemporary
- Property subtype: Single Family Residence
Materials
- Vinyl Siding
- Foundation: Concrete Perimeter
- Roof: Shingle
Condition
- Excellent
- New construction: No
- Year built: 2013
Utilities & green energy
- Sewer: Public Sewer
- Water: Private
Community & HOA
Community
- Security: Fire Sprinkler System
- Subdivision: Chestnut Ridge
HOA
- Has HOA: Yes
- Services included: Common Area Maintenance
- HOA fee: $300 annually
- HOA name: MEADOWSATCR@GMAIL.COM
Location
- Region: Magnolia
Financial & listing details
- Price per square foot: $150/sqft
- Tax assessed value: $63,200
- Annual tax amount: $1,475
- Date on market: 2/27/2025
- Listing agreement: Exclusive Right To Sell
- Listing terms: Conventional,FHA,VA Loan
- Inclusions: Gazebo In Back Yard.
- Ownership: Fee Simple
Price history
| Date | Event | Price |
|---|---|---|
| 6/2/2025 | Sold | $485,000-2%$150/sqft |
Source:  Bright MLS #DEKT2034560 Report a problem Bright MLS #DEKT2034560 Report a problem | ||
| 3/23/2025 | Pending sale | $495,000$153/sqft |
Source: Bright MLS #DEKT2034560 Report a problem | ||
| 3/11/2025 | Contingent | $495,000$153/sqft |
Source: Bright MLS #DEKT2034560 Report a problem | ||
| 2/27/2025 | Listed for sale | $495,000+66.7%$153/sqft |
Source: Bright MLS #DEKT2034560 Report a problem | ||
| 7/13/2017 | Sold | $297,000-2.6%$92/sqft |
Source: Public Record Report a problem | ||
| 5/1/2017 | Price change | $305,000-1.6%$94/sqft |
Source: Totally Distinctive Realty #6925104 Report a problem | ||
| 4/3/2017 | Price change | $310,000-1.3%$96/sqft |
Source: Totally Distinctive Realty #6925104 Report a problem | ||
| 2/9/2017 | Listed for sale | $314,000+15.5%$97/sqft |
Source: Totally Distinctive Realty #6925104 Report a problem | ||
| 7/2/2013 | Sold | $271,899$84/sqft |
Source: Public Record Report a problem | ||
Public tax history
| Year | Property taxes | Tax assessment |
|---|---|---|
| 2025 | $2,188 +2.6% | $425,300 |
| 2024 | $2,131 +4.1% | $425,300 +572.9% |
| 2023 | $2,048 +5.8% | $63,200 |
| 2022 | $1,936 +1.1% | $63,200 |
| 2021 | $1,914 +2.1% | $63,200 |
| 2020 | $1,875 +3.3% | $63,200 |
| 2019 | $1,815 +3% | $63,200 |
| 2018 | $1,762 | $63,200 |
| 2017 | $1,762 +9.3% | $63,200 |
| 2016 | $1,612 | $63,200 |
| 2015 | -- | $63,200 |
| 2014 | -- | $63,200 +12540% |
| 2012 | -- | $500 |
| 2011 | -- | $500 |
| 2010 | -- | $500 |
| 2009 | -- | $500 |
| 2008 | -- | $500 |
| 2007 | -- | $500 |
| 2005 | -- | $500 |
Find assessor info on the county website
Neighborhood: 19962
Nearby homes
- $556,8004 bd5 ba3.2k sqft27 Deerberry Dr, Magnolia, DE 19962Off Market
- $647,0004 bd5 ba3.2k sqft222 Viola Dr, Magnolia, DE 19962Off Market
- $460,3004 bd3 ba2.2k sqft41 Deerberry Dr, Magnolia, DE 19962Off Market
- $516,8004 bd3 ba2.9k sqft240 Viola Dr, Magnolia, DE 19962Off Market
- $588,2005 bd5 ba5.2k sqft36 Bellflower Ln, Magnolia, DE 19962Off Market
- $534,600-- bd5 ba2.9k sqft14 Deerberry Dr, Magnolia, DE 19962Off Market
- $449,6003 bd3 ba1.9k sqft194 Viola Dr, Magnolia, DE 19962Off Market
- $443,6004 bd4 ba2.3k sqft32 Deerberry Dr, Magnolia, DE 19962Off Market
Nearby schools
GreatSchools rating
- NAMcilvaine (J. Ralph) Early Childhood CenterGrades: KDistance: 2.5 mi
- 4/10Magnolia Middle SchoolGrades: 6-8Distance: 2.7 mi
- 6/10Caesar Rodney High SchoolGrades: 9-12Distance: 4.5 mi
Schools provided by the listing agent
- High: Caesar Rodney
- District: Caesar Rodney
Source: Bright MLS. This data may not be complete. We recommend contacting the local school district to confirm school assignments for this home.
Get a cash offer in 3 minutes
Find out how much your home could sell for in as little as 3 minutes with a no-obligation cash offer.
Estimated market value
$499,000
Get a cash offer in 3 minutes
Find out how much your home could sell for in as little as 3 minutes with a no-obligation cash offer.
Estimated market value
$499,000
- Delaware
- Kent County
- Magnolia
- 19962
- 11 Deerberry Dr
Nearby cities
Nearby zip codes
Other Magnolia Topics
