Skip main navigation
Off market
  • $1,000,400

    11 Delfina Dr, Lagrangeville, NY 12540

    4beds
    4,515sqft
    SingleFamily
    Built in 2021
    1.77 Acres Lot
    $1,000,400 Zestimate®
    $222/sqft
    $6,634 Estimated rent

    Home value

    $1,000,400

    $890,000 - $1.13M

    $6,634/mo

    Zestimate® history
    Loading
    Loading...

    Owner options

    List your home for rent

    $6,634/mo

    Rent Zestimate®

    Find your next renter with Zillow Rental Manager. Plus, with online applications, you can quickly screen prospective tenants – for free.

    Learn more

    $6,634/mo

    Rent Zestimate®

    Refinance and save

    $7,007/mo

    Est. payment

    Refinancing to a lower rate could help reduce your monthly payments and save thousands over the life of the loan.

    See today's rates

    $7,007/mo

    Est. payment

    Explore your selling options

    Work with a Zillow partner agent

    Leverage their expertise and Zillow's premium Showcase listings to get your home seen by more buyers.

    Get started

    List with your own agent

    Get your home in front of millions of buyers by listing it on Zillow.

    Learn how to do it

    Sell it yourself

    Take full control of how buyers see your home on Zillow by listing For Sale by Owner (FSBO).

    List your home

    What's special

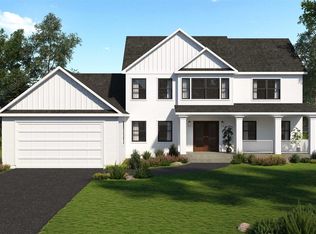
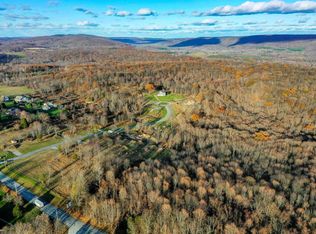
    DELFINA ESTATES NEW CONSTRUCTION OPPORTUNITY AVAILABLE FOR QUICK DELIVERY. BEAUTFIUL 1.78 ACRE LOT SITUATED WITHIN NEW 12 LOT CUL-DE-SAC COMMUNITY. CUSTOM 4 BEDROOM, 2.5 BATH MODERN FARMHOUSE FEATURING ATTRACTIVE OPEN FLOOR PLAN. DESIGNER KITCHEN W/QUARTZ COUNTERS, STAINLESS APPLIANCES, CENTER ISLAND AND BREAKFAST BAR FLOWS SEAMLESSLY TO FAMILY ROOM W/CATHEDRAL CEILING, GAS FIREPLACE & DECK ACCESS. FORMLAL LIVING ROOM & FORMAL DINING ROOM. INCREDIBLE MASTER BEDROOM SUITE COMPLETE W/SITTING AREA, DUAL WALK-IN CLOSETS AND ENSUITE BATHROOM W/DUAL VANITIES & TILE SHOWER. THREE ADDITIONAL BEDROOMS AND FULL BATHROOM. FIRST FLOOR MUDROOM/LAUNDRY ROOM. HUGE WALKOUT BASEMENT FOR FUTURE FINISHED SPACE PLUS OVERSIZED TWO CAR GARAGE FOR ABUNDANT STORAGE. ATTRACTIVE EXTERIOR STYLING ELEMENTS CONSIST OF BOARD AND BATTEN SIDING W/SHAKE ACCENTS, STANDING SEAM METAL ROOF ON PORCH & BLACK WINDOWS. RELAX ON THE FRONT PORCH OR ENJOY A BBQ ON THE BACK DECK THIS SUMMER. ENJOY THE CONVENIENCE OF PROPANE FOR HEAT, HOT WATER & COOKING. PRIVATE & SECLUDED YET MINUTES FROM TACONIC STATE PARKWAY, SCHOOLS & SHOPPING. ADDITIONAL LOTS AND PLANS AVAILABLE.

    This property is not currently displayed as for sale or rent on Zillow. This may be different from what's on other websites or public sources.

    Facts & features

    Interior

    Bedrooms & bathrooms
    • Bedrooms: 4
    • Bathrooms: 3
    • Full bathrooms: 2
    • 1/2 bathrooms: 1
    Interior area
    • Total interior livable area: 4,515 sqft

    Property

    Lot
    • Size: 1.77 Acres
    Details
    • Parcel number: 13220000665900006774740000

    Construction

    Type & style
    • Home type: SingleFamily
    Condition
    • Year built: 2021

    Utilities & green energy

    • Utilities for property: Electric Available

    Community & HOA

    Location
    • Region: Lagrangeville

    Financial & listing details

    • Price per square foot: $222/sqft

    Price history

    DateEventPrice
    6/14/2021Listing removed--
    Source: Berkshire Hathaway HomeServices Report a problem
    1/31/2021Price change$695,000+414.8%$154/sqft
    Source: Hudson Valley Properties #397988 Report a problem
    7/2/2020Price change$135,000-10%$30/sqft
    Source: Hudson Valley Properties #392093 Report a problem
    7/1/2020Listed for sale$150,000$33/sqft
    Source: BHHS HUDSON VALLEY PROPERTIES LG #392093 Report a problem

    Public tax history

    Tax history is unavailable.

    Neighborhood: 12540

    Nearby schools

    GreatSchools rating
    Schools provided by the listing agent
    • Elementary: Vail Farm Elementary
    • Middle: Union Vale Middle
    • High: Arlington High School
    • District: Arlington Central

    Source: The MLS. This data may not be complete. We recommend contacting the local school district to confirm school assignments for this home.