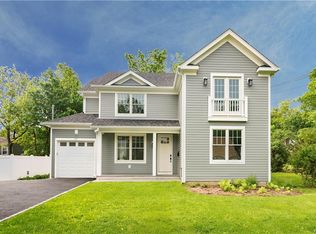
Take us home country road, to the place you belong! Greetings from this Spectacular New Construction Home in the heart of the Village of Ardsley. A Dramatic two-story entrance welcomes you in to this Marvelous 4,200 SqFt. 5 Bedroom, 5 Bath Center Hall Colonial. The Open Floor Plan Concept is ideal for today’s modern living. Spacious and luminous living areas with stunning architectural details are highlighted in the Custom Chef’s Kitchen, Large Family Room & in both the Formal Living and Dining Rooms. Amenities include: Grand Master Suite, First Floor Bedroom ,Home Office Suite, Walkout basement, Ample closets throughout, Whirlpool, Steam Shower, Large Patio; Level Yard & 3 Car Attached Garage. There is still plenty of time for buyers to customize finishes! Ardsley Schools. Close to Public Transportation, Parks, Schools, Downtown, Shops & Restaurants. NO CONSTRUCTION OR BUILDING LOAN REQUIRED! Additional Information: Amenities:Storage,ParkingFeatures:3 Car Attached,
Sold for $1,800,000
$1,800,000
Lot 11 Dellwood Lane, Ardsley, NY 10502
5beds
4,200sqft
Single Family Residence, Residential
Built in 2022
0.93 Acres Lot
$2,881,900 Zestimate®
$429/sqft
$10,499 Estimated rent
Home value
$2,881,900
$2.59M - $3.23M
$10,499/mo
Zestimate® history
Owner options
List your home for rent
$10,499/mo
Rent Zestimate®
Find your next renter with Zillow Rental Manager. Plus, with online applications, you can quickly screen prospective tenants – for free.
$10,499/mo
Rent Zestimate®
Refinance and save
$9,965/mo
Est. payment
Refinancing to a lower rate could help reduce your monthly payments and save thousands over the life of the loan.
$9,965/mo
Est. payment
Explore your selling options
Work with a Zillow partner agent
Leverage their expertise and Zillow's premium Showcase listings to get your home seen by more buyers.
Get startedList with your own agent
Get your home in front of millions of buyers by listing it on Zillow.
Learn how to do itSell it yourself
Take full control of how buyers see your home on Zillow by listing For Sale by Owner (FSBO).
List your homeWhat's special
Zillow last checked:
Listing updated:
Listed by:
James Mulvey, Jr. 914-447-6422,
Houlihan Lawrence Inc. 914-591-2700
Bought with:
James Mulvey, Jr., 30MU0854011
Houlihan Lawrence Inc.
Source: OneKey® MLS as distributed by MLS GRID,MLS#: H6159601
Facts & features
Interior
Bedrooms & bathrooms
- Bedrooms: 5
- Bathrooms: 5
- Full bathrooms: 4
- 1/2 bathrooms: 1
Other
- Description: 2 Story Entry, Living Room, Dining Room, Powder Room, Family Room with Fireplace, Eat in Kitchen with Breakfast Bar and SGD to Patio, Office/BR/En Suite, Door to Garage
- Level: First
Other
- Description: Master Suite, Bedroom, Bathroom, Bedroom, Laundry Room, Bedroom, Bathroom
- Level: Second
Other
- Description: Full Unfinished, Utilities, Walk Out 2,000+ Square Ft of Potential Living Space
- Level: Basement
Heating
- Hydro Air, Propane
Cooling
- Central Air
Appliances
- Included: Cooktop, Dishwasher, Microwave, Refrigerator, Indirect Water Heater, Tankless Water Heater
- Laundry: Inside
Features
- Cathedral Ceiling(s), Central Vacuum, Eat-in Kitchen, Formal Dining, First Floor Bedroom, Master Downstairs, Primary Bathroom, Pantry
- Flooring: Hardwood
- Basement: Full,Walk-Out Access
- Attic: Scuttle
- Number of fireplaces: 1
Interior area
- Total structure area: 4,200
- Total interior livable area: 4,200 sqft
Property
Parking
- Total spaces: 3
- Parking features: Attached, Driveway, Garage Door Opener
- Has uncovered spaces: Yes
Features
- Levels: Two
- Stories: 2
- Patio & porch: Patio, Porch
Lot
- Size: 0.93 Acres
- Features: Cul-De-Sac, Near Public Transit, Near School, Near Shops, Sprinklers In Front, Sprinklers In Rear
- Residential vegetation: Partially Wooded
Details
- Parcel number: 260101600101192000000022
Construction
Type & style
- Home type: SingleFamily
- Architectural style: Colonial,Craftsman
- Property subtype: Single Family Residence, Residential
Materials
- Advanced Framing Technique, Batts Insulation, Blown-In Insulation, Clapboard, HardiPlank Type, ICFs (Insulated Concrete Forms), Stone
Condition
- To Be Built
- New construction: Yes
- Year built: 2022
Utilities & green energy
- Sewer: Public Sewer
- Water: Public
- Utilities for property: Trash Collection Public
Community & HOA
Community
- Features: Park
- Security: Fire Sprinkler System
HOA
- Has HOA: No
- Amenities included: Park
Location
- Region: Ardsley
Financial & listing details
- Price per square foot: $429/sqft
- Tax assessed value: $292,700
- Annual tax amount: $10,655
- Date on market: 6/2/2023
- Listing agreement: Exclusive Right To Sell
- Inclusions: Door Hardware, Light Fixtures, Oven/Range
- Exclusions: Dryer, Washer
Price history
| Date | Event | Price |
|---|---|---|
| 8/25/2023 | Sold | $1,800,000-2.7%$429/sqft |
Source:  OneKey® MLS as distributed by MLS GRID #H6159601 Report a problem OneKey® MLS as distributed by MLS GRID #H6159601 Report a problem | ||
| 5/12/2022 | Pending sale | $1,850,000$440/sqft |
Source: OneKey® MLS as distributed by MLS GRID #H6159601 Report a problem | ||
| 2/1/2022 | Listed for sale | $1,850,000+15.7%$440/sqft |
Source: OneKey® MLS as distributed by MLS GRID #H6159601 Report a problem | ||
| 3/16/2021 | Listing removed | -- |
Source: OneKey® MLS as distributed by MLS GRID #H6091972 Report a problem | ||
| 1/25/2021 | Listed for sale | $1,599,000+290%$381/sqft |
Source: OneKey® MLS as distributed by MLS GRID #H6091972 Report a problem | ||
| 3/15/1995 | Sold | $410,000$98/sqft |
Source: Public Record Report a problem | ||
Public tax history
| Year | Property taxes | Tax assessment |
|---|---|---|
| 2025 | -- | $2,302,200 +7% |
| 2024 | -- | $2,151,600 +37.2% |
| 2023 | -- | $1,568,200 +4.5% |
| 2022 | -- | $1,500,000 -9.1% |
| 2021 | -- | $1,650,200 -8.3% |
| 2020 | -- | $1,800,000 |
| 2019 | -- | $1,800,000 -9.6% |
| 2018 | -- | $1,990,400 +5.8% |
| 2017 | -- | $1,880,800 +3% |
| 2016 | -- | $1,826,000 +3793.4% |
| 2015 | $29,760 | $46,900 |
| 2014 | $29,760 | $46,900 |
| 2013 | $29,760 | $46,900 |
| 2012 | -- | $46,900 |
| 2011 | -- | $46,900 |
| 2010 | -- | $46,900 +15.8% |
| 2009 | -- | $40,500 +29.8% |
| 2008 | -- | $31,200 +18.2% |
| 2007 | -- | $26,400 |
| 2006 | -- | $26,400 |
| 2005 | -- | $26,400 |
| 2004 | -- | $26,400 |
| 2003 | -- | $26,400 |
| 2002 | -- | $26,400 |
| 2001 | -- | $26,400 |
| 2000 | -- | $26,400 |
| 1999 | -- | $26,400 |
Find assessor info on the county website
Neighborhood: 10502
Nearby homes
- $1,483,0005 bd4 ba2.7k sqft37 Revere Rd, Ardsley, NY 10502Off Market
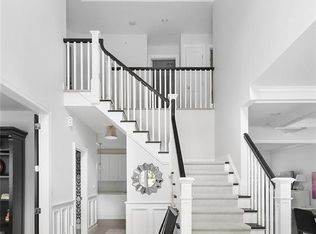
- $1,927,6004 bd4 ba3.4k sqft611 Ashford Ave, Ardsley, NY 10502Off Market
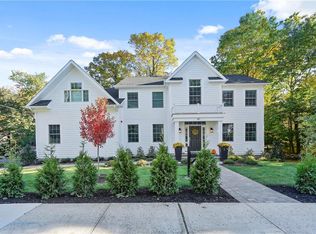
- $1,315,0004 bd4 ba3.2k sqft33 Judson Ave, Ardsley, NY 10502Sold
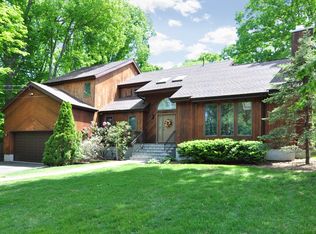
- $1,558,1004 bd2 ba2.7k sqft119 Ridge Rd, Ardsley, NY 10502Off Market
- $1,870,7004 bd4 ba4.2k sqft84 Euclid Ave, Ardsley, NY 10502Off Market
- $1,300,0004 bd3 ba3k sqft95 Ridge Rd, Ardsley, NY 10502Sold
- $2,261,1005 bd4 ba4k sqft38 Western Dr, Ardsley, NY 10502Off Market
- $1,814,4004 bd4 ba3.2k sqft2 Wilmoth Ave, Ardsley, NY 10502Off Market
Nearby schools
GreatSchools rating
- 10/10Ardsley Middle SchoolGrades: 5-8Distance: 0.5 mi
- 10/10Ardsley High SchoolGrades: 9-12Distance: 1 mi
- 9/10Concord Road Elementary SchoolGrades: K-4Distance: 0.7 mi
Schools provided by the listing agent
- Elementary: Concord Road Elementary School
- Middle: Ardsley Middle School
- High: Ardsley High School
Source: OneKey® MLS as distributed by MLS GRID. This data may not be complete. We recommend contacting the local school district to confirm school assignments for this home.
Get a cash offer in 3 minutes
Find out how much your home could sell for in as little as 3 minutes with a no-obligation cash offer.
Estimated market value
$2,881,900
Get a cash offer in 3 minutes
Find out how much your home could sell for in as little as 3 minutes with a no-obligation cash offer.
Estimated market value
$2,881,900
- New York
- Westchester County
- Ardsley
- 10502
- Lot 11 Dellwood Lane
Nearby cities
Nearby zip codes
Other Ardsley Topics
