Skip main navigation
Off market
  • $2,183,800

    11 Descanso Dr, Orinda, CA 94563

    4beds
    2,090sqft
    SingleFamily
    Built in 1960
    0.37 Acres Lot
    $2,183,800 Zestimate®
    $1,045/sqft
    $6,365 Estimated rent

    Home value

    $2,183,800

    $1.99M - $2.40M

    $6,365/mo

    Zestimate® history
    Loading
    Loading...

    Owner options

    List your home for rent

    $6,365/mo

    Rent Zestimate®

    Find your next renter with Zillow Rental Manager. Plus, with online applications, you can quickly screen prospective tenants – for free.

    Learn more

    $6,365/mo

    Rent Zestimate®

    Refinance and save

    $14,036/mo

    Est. payment

    Refinancing to a lower rate could help reduce your monthly payments and save thousands over the life of the loan.

    See today's rates

    $14,036/mo

    Est. payment

    Explore your selling options

    Work with a Zillow partner agent

    Leverage their expertise and Zillow's premium Showcase listings to get your home seen by more buyers.

    Get started

    List with your own agent

    Get your home in front of millions of buyers by listing it on Zillow.

    Learn how to do it

    Sell it yourself

    Take full control of how buyers see your home on Zillow by listing For Sale by Owner (FSBO).

    List your home

    What's special

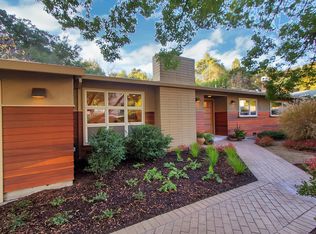
    Location, location, location! Tucked in the heart of Orinda, this inviting home is perfectly positioned between all 3 top-rated schools (Del Rey Elementary, Orinda Intermediate and Miramonte High – check availability) and minutes to Moraga Valley Swim & Tennis Club, Hwy. 24, BART and town. This beautifully renovated and expanded traditional features an open floorplan, master bedroom wing, and a serene and private exterior ideal for entertaining, relaxation, exploration, and play! • Open-concept living area with a wood-burning fireplace with stone surround, large dining space and newly remodeled eat-in kitchen • The kitchen renovation was completed in 2017 and boasts Silestone quartz counters, Bellmont Eco-Core cabinets, stainless appliances (including a 6-burner Wolf gas range and built-in wine fridge), skylight, and casual breakfast bar • Expanded master retreat with pitched ceiling, built-in media center/home office, sitting area, large walk-in closet with organizers, rear yard access, and en suite full bath featuring dual sinks, Grohe fixtures, skylight, oversized stall shower with dual showerheads (including a rainfall fixture), and adjacent linen closet • The spacious junior suite features an updated en suite full bath while the two additional secondary bedrooms share the remodeled hall bath • Additional interior highlights include ¾” white oak tongue and groove hardwood floors, LED recessed lighting, Marvin dual pane wood windows, fresh paint, crown molding, interior laundry closet, and CAT-5 wiring accessible in all living spaces and bedrooms • The private exterior features level lawn, sun-drenched deck to enjoy the surrounding wooded views, and storage shed. To top it off, the cul-de-sac location provides an extended area for play with various age ranges dotting the street in addition to trailhead access at the end of the road. • We encourage you to explore the lifestyle this home, property and A+ neighborhood present!

    This property is off market, which means it's not currently listed for sale or rent on Zillow. This may be different from what's available on other websites or public sources.

    Facts & features

    Interior

    Bedrooms & bathrooms
    • Bedrooms: 4
    • Bathrooms: 3
    • Full bathrooms: 3
    Heating
    • Forced air
    Features
    • Has fireplace: Yes
    Interior area
    • Total interior livable area: 2,090 sqft

    Property

    Parking
    • Parking features: Garage - Attached
    Features
    • Exterior features: Other
    Lot
    • Size: 0.37 Acres
    Details
    • Parcel number: 2712820014

    Construction

    Type & style
    • Home type: SingleFamily
    Materials
    • wood frame
    Condition
    • Year built: 1960

    Community & HOA

    Location
    • Region: Orinda

    Financial & listing details

    • Price per square foot: $1,045/sqft
    • Tax assessed value: $1,787,295
    • Annual tax amount: $22,428

    Price history

    DateEventPrice
    4/18/2017Sold$1,540,000+19.5%$737/sqft
    Source: CCAR #40772829 Report a problem
    3/17/2017Pending sale$1,289,000$617/sqft
    Source: Pacific Union International Inc. #40772829 Report a problem
    3/10/2017Listed for sale$1,289,000$617/sqft
    Source: Pacific Union International Inc. #40772829 Report a problem

    Public tax history

    YearProperty taxesTax assessment
    2025$22,428 +1.6%$1,787,295 +2%
    2024$22,079 +1.7%$1,752,251 +2%
    2023$21,711 +2.6%$1,717,894 +2%
    2022$21,163 +2%$1,684,211 +2%
    2021$20,740 +1%$1,651,188 +1%
    2020$20,527 +0.2%$1,634,258 +2%
    2019$20,494 +8.5%$1,602,215 +2%
    2018$18,880 +249.5%$1,570,800 +334.8%
    2017$5,402 +2.5%$361,254 +2%
    2016$5,268 +2.5%$354,171 +1.5%
    2015$5,140 $348,852 +2%
    2014$5,140 $342,019 +0.5%
    2013-- $340,474 +2%
    2012-- $333,799 +2%
    2011-- $327,255 +0.8%
    2010-- $324,811 -0.2%
    2009-- $325,584 +2%
    2008-- $319,201 +2%
    2007-- $312,943 +44.5%
    2006-- $216,611 +2%
    2005-- $212,365 +2%
    2004-- $208,202 +1.9%
    2003-- $204,387 +2%
    2002-- $200,380 +2%
    2001-- $196,452
    Find assessor info on the county website

    Neighborhood: 94563

    Nearby schools

    GreatSchools rating
    Get a cash offer in 3 minutes
    Find out how much your home could sell for in as little as 3 minutes with a no-obligation cash offer.
    Estimated market value
    $2,183,800
    Get a cash offer in 3 minutes
    Find out how much your home could sell for in as little as 3 minutes with a no-obligation cash offer.
    Estimated market value
    $2,183,800