Skip main navigation
Sold for $390,000
  • $390,000

    11 Desimone Dr, Palmer, MA 01069

    3beds
    1,908sqft
    Single Family Residence
    Built in 1994
    0.69 Acres Lot
    $463,300 Zestimate®
    $204/sqft
    $2,700 Estimated rent

    Home value

    $463,300

    $440,000 - $486,000

    $2,700/mo

    Zestimate® history
    Loading
    Loading...

    Owner options

    List your home for rent

    $2,700/mo

    Rent Zestimate®

    Find your next renter with Zillow Rental Manager. Plus, with online applications, you can quickly screen prospective tenants – for free.

    Learn more

    $2,700/mo

    Rent Zestimate®

    Refinance and save

    $2,552/mo

    Est. payment

    Refinancing to a lower rate could help reduce your monthly payments and save thousands over the life of the loan.

    See today's rates

    $2,552/mo

    Est. payment

    Explore your selling options

    Work with a Zillow partner agent

    Leverage their expertise and Zillow's premium Showcase listings to get your home seen by more buyers.

    Get started

    List with your own agent

    Get your home in front of millions of buyers by listing it on Zillow.

    Learn how to do it

    Sell it yourself

    Take full control of how buyers see your home on Zillow by listing For Sale by Owner (FSBO).

    List your home

    What's special

    Formal dining roomPrivate yardSpacious kitchenCozy pellet stoveCovered patioFinished family roomBrand new laminate flooring
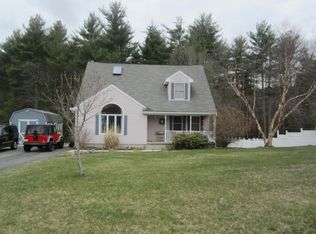
    The perfect home does exist! Welcome home to 11 Desimone Dr, located in a highly sought-after Palmer neighborhood. Prepare to feel right at home as you enter into the light-filled living room with vaulted ceilings open to the spacious kitchen complete with stainless appliances, NEW stove, and upgraded lighting. An oversized primary bedroom, formal dining room, and updated full bath finish the first floor perfectly. Head upstairs to find generously sized bedrooms boasting BRAND NEW laminate flooring and another updated full bath. Spend the cooler months by the cozy pellet stove in the finished family room, located in the walk-out basement. Enjoy the warmer months in your backyard oasis, featuring an above-ground pool (BRAND NEW liner) and freshly painted wrap-around deck! There are countless features to love, including a BRAND NEW leach field, high-efficiency CAIR, large shed, private yard, and covered patio! Easy access to the MA Pike, Wing Hospital, and area shopping. Move right in!

    Zillow last checked:

    Listing updated:

    Listed by:

    Sara Vermette 413-519-6628,

    Executive Real Estate, Inc. 413-596-2212

    Bought with:

    Angela Mancinone

    Executive Real Estate, Inc.

    Source: MLS PIN,MLS#: 73135793

    Facts & features

    Interior

    Bedrooms & bathrooms
    • Bedrooms: 3
    • Bathrooms: 2
    • Full bathrooms: 2
    • Main level bathrooms: 1
    • Main level bedrooms: 1
    Primary bedroom
    • Features: Ceiling Fan(s), Closet, Lighting - Overhead, Flooring - Engineered Hardwood
    • Level: Main,First
    Bedroom 2
    • Features: Ceiling Fan(s), Closet, Flooring - Laminate, Lighting - Overhead
    • Level: Second
    Bedroom 3
    • Features: Ceiling Fan(s), Closet, Flooring - Laminate, Lighting - Overhead
    • Level: Second
    Primary bathroom
    • Features: No
    Bathroom 1
    • Features: Bathroom - Full, Bathroom - With Tub & Shower, Flooring - Stone/Ceramic Tile, Countertops - Upgraded, Remodeled
    • Level: Main,First
    Bathroom 2
    • Features: Bathroom - Full, Bathroom - With Tub & Shower, Flooring - Stone/Ceramic Tile, Countertops - Upgraded, Remodeled
    • Level: Second
    Dining room
    • Features: Flooring - Hardwood, Exterior Access, Lighting - Overhead
    • Level: Main,First
    Family room
    • Features: Wood / Coal / Pellet Stove, Closet, Flooring - Hardwood, Exterior Access, Slider
    • Level: Basement
    Kitchen
    • Features: Flooring - Stone/Ceramic Tile, Countertops - Stone/Granite/Solid, Open Floorplan, Remodeled, Stainless Steel Appliances, Lighting - Overhead
    • Level: Main,First
    Living room
    • Features: Skylight, Ceiling Fan(s), Vaulted Ceiling(s), Flooring - Hardwood, Window(s) - Bay/Bow/Box, Exterior Access, Open Floorplan, Recessed Lighting
    • Level: Main,First
    Heating
    • Forced Air, Natural Gas
    Cooling
    • Central Air
    Appliances
    • Included: Water Heater, Range, Dishwasher, Refrigerator, Washer, Dryer
    • Laundry: Gas Dryer Hookup, Washer Hookup, In Basement
    Features
    • Flooring: Tile, Laminate, Hardwood, Engineered Hardwood
    • Basement: Partially Finished,Walk-Out Access
    • Has fireplace: No
    Interior area
    • Total structure area: 1,908
    • Total interior livable area: 1,908 sqft

    Property

    Parking
    • Total spaces: 4
    • Parking features: Paved Drive, Off Street, Paved
    • Uncovered spaces: 4
    Features
    • Patio & porch: Porch, Deck, Covered
    • Exterior features: Porch, Deck, Covered Patio/Deck, Pool - Above Ground, Rain Gutters, Storage
    • Has private pool: Yes
    • Pool features: Above Ground
    Lot
    • Size: 0.69 Acres
    • Features: Corner Lot, Gentle Sloping
    Details
    • Parcel number: M:19 B:14 L:14,3145652
    • Zoning: RES

    Construction

    Type & style
    • Home type: SingleFamily
    • Architectural style: Cape
    • Property subtype: Single Family Residence
    Materials
    • Foundation: Concrete Perimeter
    • Roof: Shingle
    Condition
    • Year built: 1994

    Utilities & green energy

    • Electric: 200+ Amp Service
    • Sewer: Private Sewer
    • Water: Public
    • Utilities for property: for Gas Range, for Gas Dryer, Washer Hookup

    Community & HOA

    Community
    • Features: Shopping, Park, Golf, Medical Facility, Conservation Area, Highway Access, House of Worship, Public School
    HOA
    • Has HOA: No
    Location
    • Region: Palmer

    Financial & listing details

    • Price per square foot: $204/sqft
    • Tax assessed value: $364,300
    • Annual tax amount: $7,082
    • Date on market: 12/15/2025
    • Road surface type: Paved

    Price history

    DateEventPrice
    9/15/2023Sold$390,000-2.5%$204/sqft
    Source: MLS PIN #73135793 Report a problem
    8/10/2023Contingent$399,900$210/sqft
    Source: MLS PIN #73135793 Report a problem
    8/3/2023Price change$399,900-2.5%$210/sqft
    Source: MLS PIN #73135793 Report a problem
    7/28/2023Price change$410,000-2.4%$215/sqft
    Source: MLS PIN #73135793 Report a problem
    7/13/2023Listed for sale$420,000+115.4%$220/sqft
    Source: MLS PIN #73135793 Report a problem
    5/16/2003Sold$195,000+30%$102/sqft
    Source: Public Record Report a problem
    7/31/2000Sold$150,000$79/sqft
    Source: Public Record Report a problem

    Public tax history

    YearProperty taxesTax assessment
    2025$6,768 -8.6%$372,900 -5.9%
    2024$7,401 +4.5%$396,400 +8.8%
    2023$7,082 +5.3%$364,300 +15.9%
    2022$6,724 +8.1%$314,200 +14.3%
    2021$6,219 +35%$274,800 +4.7%
    2020$4,606 -20.8%$262,500
    2019$5,812 +1.2%$262,500 +1%
    2018$5,741 +2.4%$260,000
    2017$5,608 +3.4%$260,000 +2%
    2016$5,424 $255,000
    Find assessor info on the county website

    Neighborhood: 01069

    Nearby schools

    GreatSchools rating
    Schools provided by the listing agent
    • Middle: Converse Middle
    • High: Palmer High

    Source: MLS PIN. This data may not be complete. We recommend contacting the local school district to confirm school assignments for this home.

    Get pre-qualified for a loan
    At Zillow Home Loans, we can pre-qualify you in as little as 5 minutes with no impact to your credit score.

    An equal housing lender. NMLS #10287.

    Sell for more on Zillow
    Get a Zillow Showcase℠ listing at no additional cost and you could sell for .
    $463,300
    2% more
    +$9,266
    With Zillow Showcase(estimated)
    $472,566