Skip main navigation
Closed
  • $300,000

    11 Devereux Dr, Allegany, NY 14706

    5beds
    2,576sqft
    Single Family Residence
    Built in 1972
    0.56 Acres Lot
    $339,800 Zestimate®
    $116/sqft
    $3,202 Estimated rent

    Home value

    $339,800

    $319,000 - $360,000

    $3,202/mo

    Zestimate® history
    Loading
    Loading...

    Owner options

    List your home for rent

    $3,202/mo

    Rent Zestimate®

    Find your next renter with Zillow Rental Manager. Plus, with online applications, you can quickly screen prospective tenants – for free.

    Learn more

    $3,202/mo

    Rent Zestimate®

    Refinance and save

    $2,225/mo

    Est. payment

    Refinancing to a lower rate could help reduce your monthly payments and save thousands over the life of the loan.

    See today's rates

    $2,225/mo

    Est. payment

    Explore your selling options

    Work with a Zillow partner agent

    Leverage their expertise and Zillow's premium Showcase listings to get your home seen by more buyers.

    Get started

    List with your own agent

    Get your home in front of millions of buyers by listing it on Zillow.

    Learn how to do it

    Sell it yourself

    Take full control of how buyers see your home on Zillow by listing For Sale by Owner (FSBO).

    List your home

    What's special

    Office spaceHalf bathLaundry areaOpen foyerExtra lightingSelf closing drawersOpen staircase
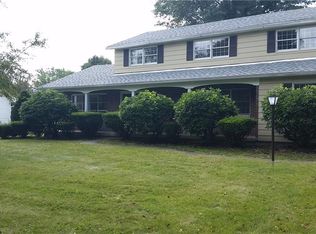
    Contemporary spacious 2 story, 5 bedrooms with 2.5 baths, and attached 2 car garage in the Village of Allegany, with a beautiful landscaped lot and three patios. Enter into the open foyer with tiled floors. To the left you will see the Den/office space with plent of room for desk and wall bookcases. Elegantly remodeled kitchen features new cabinetry, self closing drawers, appliances, breakfast bar with quartz countertops and bar height seating, a three sided garden window for extra lighting and views. Hardwood floor living room with cozy stone gas fireplace is perfect for entertaining and being close to the kitchen for entertaining with friends, and sliding glass doors offer more lighting and exit to a patio. The home features a Larger TV/Family/Entertainment room with Stone gas fireplace with a built-in reading nook. Formal dining room has french doors to a patio and a built in serving area. Half bath off laundry area leads to a 2 car garage. An open staircase leads to the second floor with 2 full baths and five large bedrooms, all hardwood floors. There is a full basement perfect for extra storage. Kitchen appliances included in the sale. The home has zoned heating in each room.

    Zillow last checked:

    Listing updated:

    Listed by:

    Rae Ellen Kyler rae@c21turnerbrokers.com,

    Century 21 Turner Brokers

    Bought with:

    Katy Gerrity, 10401366686

    ERA Team VP-Olean

    Source: NYSAMLSs,MLS#: R1513128MLS LogoOriginating MLS: Chautauqua-Cattaraugus

    Facts & features

    Interior

    Bedrooms & bathrooms
    • Bedrooms: 5
    • Bathrooms: 3
    • Full bathrooms: 2
    • 1/2 bathrooms: 1
    • Main level bathrooms: 1
    Bedroom 1
    • Level: Second
    • Dimensions: 16.00 x 21.00
    Bedroom 2
    • Level: Second
    • Dimensions: 14.00 x 11.00
    Bedroom 3
    • Level: Second
    • Dimensions: 14.00 x 11.00
    Bedroom 4
    • Level: Second
    • Dimensions: 11.00 x 10.00
    Bedroom 5
    • Level: Second
    • Dimensions: 11.00 x 14.00
    Heating
    • Electric, Gas, Zoned, Baseboard
    Cooling
    • Zoned, Window Unit(s)
    Appliances
    • Included: Dishwasher, Exhaust Fan, Disposal, Gas Oven, Gas Range, Gas Water Heater, Microwave, Refrigerator, Range Hood, Washer, Water Softener Owned
    • Laundry: Accessible Utilities or Laundry, Main Level
    Features
    • Breakfast Bar, Ceiling Fan(s), Den, Separate/Formal Dining Room, Entrance Foyer, Separate/Formal Living Room, Great Room, Country Kitchen, Kitchen/Family Room Combo, Pantry, Quartz Counters, Sliding Glass Door(s), Storage, Solid Surface Counters, Bedroom on Main Level, Convertible Bedroom, Bath in Primary Bedroom
    • Flooring: Hardwood, Laminate, Tile, Varies
    • Doors: Sliding Doors
    • Windows: Thermal Windows
    • Basement: Full,Walk-Out Access,Sump Pump
    • Number of fireplaces: 2
    Interior area
    • Total structure area: 2,576
    • Total interior livable area: 2,576 sqft

    Property

    Parking
    • Total spaces: 2
    • Parking features: Attached, Garage, Garage Door Opener, Paver Block
    • Attached garage spaces: 2
    Accessibility
    • Accessibility features: Accessible Bedroom, Accessible Doors
    Features
    • Levels: Two
    • Stories: 2
    • Patio & porch: Patio
    • Exterior features: Fence, Patio, Private Yard, See Remarks
    • Fencing: Partial
    Lot
    • Size: 0.56 Acres
    • Dimensions: 100 x 243
    • Features: Irregular Lot, Residential Lot
    Details
    • Parcel number: 04200109304400010150000000
    • Special conditions: Standard

    Construction

    Type & style
    • Home type: SingleFamily
    • Architectural style: Contemporary,Two Story
    • Property subtype: Single Family Residence
    Materials
    • Aluminum Siding, Brick, Steel Siding, PEX Plumbing
    • Foundation: Block
    • Roof: Asphalt,Shingle
    Condition
    • Resale
    • Year built: 1972

    Utilities & green energy

    • Electric: Circuit Breakers
    • Sewer: Connected
    • Water: Connected, Public
    • Utilities for property: Cable Available, High Speed Internet Available, Sewer Connected, Water Connected

    Community & HOA

    Location
    • Region: Allegany

    Financial & listing details

    • Price per square foot: $116/sqft
    • Tax assessed value: $190,000
    • Annual tax amount: $7,279
    • Date on market: 12/9/2023
    • Cumulative days on market: 85 days
    • Listing terms: Cash,Conventional,FHA,VA Loan

    Price history

    DateEventPrice
    5/18/2024Sold$300,000-7.7%$116/sqft
    Source: NYSAMLSs #R1513128 Report a problem
    5/4/2024Pending sale$325,000$126/sqft
    Source: NYSAMLSs #R1513128 Report a problem
    4/2/2024Contingent$325,000$126/sqft
    Source: NYSAMLSs #R1513128 Report a problem
    4/1/2024Pending sale$325,000$126/sqft
    Source: NYSAMLSs #R1513128 Report a problem
    2/12/2024Listed for sale$325,000$126/sqft
    Source: NYSAMLSs #R1513128 Report a problem
    1/15/2024Pending sale$325,000$126/sqft
    Source: NYSAMLSs #R1513128 Report a problem
    12/9/2023Listed for sale$325,000+71.1%$126/sqft
    Source: NYSAMLSs #R1513128 Report a problem
    1/18/2018Sold$190,000-17%$74/sqft
    Source: NYSAMLSs #R1063251 Report a problem
    12/6/2017Pending sale$229,000$89/sqft
    Source: Howard Hanna - Olean - Howard Hanna Professionals #R1063251 Report a problem
    7/20/2017Listed for sale$229,000$89/sqft
    Source: Howard Hanna - Olean - Howard Hanna Professionals #R1063251 Report a problem

    Public tax history

    YearProperty taxesTax assessment
    2025-- $190,000
    2024-- $190,000
    2023-- $190,000
    2022-- $190,000
    2021-- $190,000
    2020-- $190,000
    2019-- $190,000
    2018-- $190,000 -3.7%
    2017$2,948 $197,300
    2016-- $197,300
    2015-- $197,300
    2014-- $197,300
    2013-- $197,300
    2012-- $197,300
    2011-- $197,300
    2010-- $197,300
    2009-- $197,300
    2008-- $197,300
    2007-- $197,300
    2006-- $197,300 +25.7%
    2005-- $156,900
    2004-- $156,900 +142.9%
    2002-- $64,600
    2001-- $64,600
    Find assessor info on the county website

    Neighborhood: 14706

    Nearby schools

    GreatSchools rating
    Schools provided by the listing agent
    • District: Allegany-Limestone

    Source: NYSAMLSs. This data may not be complete. We recommend contacting the local school district to confirm school assignments for this home.