Your search stops right here with this spacious, move-in ready gem featuring a private fenced yard and in-law suite potential, all at an incredible price! This exceptionally maintained split-level home offers the perfect blend of space, comfort, and versatility. As you step inside, a bright and open main living area awaits upstairs, featuring a family room with a cozy fireplace that flows seamlessly into the dining area and kitchen - an ideal layout for both everyday living and entertaining. The kitchen is complete with granite countertops, new stainless-steel appliances (all included!), and freshly painted white cabinetry with modern hardware. Step out from the dining area onto a large deck overlooking a massive, fully fenced backyard - flat, private, and full of potential! Whether it's weekend barbecues, a playground, gardening, or even a future pool, the outdoor space is a blank canvas for your imagination! The upper level also boasts three generously sized bedrooms, including a primary suite with a private en-suite bathroom featuring a soaking tub and separate shower. Downstairs, the fully finished lower level offers in-law suite potential - perfect for extended family, guests, or even rental income. This level includes a second family room, a full bedroom with an en-suite bathroom, and flex rooms that can be used as a home office, gym, or additional storage. Additional highlights include a conveniently located laundry room with brand-new Samsung washer and dryer, fresh interior paint throughout, HVAC system replaced just 2 years ago, newer carpet and flooring, a spacious two-car garage, storage shed for tools and equipment, and all doors freshly sealed with updated, matching knobs and handles throughout. With thoughtful upgrades, a flexible layout, and an incredible backyard, this home truly has it all - and at an unbeatable value! Come see it, and call it Home!
Closed
$290,000
11 Dewey Dr, Adairsville, GA 30103
4beds
1,752sqft
Single Family Residence
Built in 2002
0.3 Acres Lot
$291,500 Zestimate®
$166/sqft
$1,890 Estimated rent
Home value
$291,500
$265,000 - $321,000
$1,890/mo
Zestimate® history
Owner options
List your home for rent
$1,890/mo
Rent Zestimate®
Find your next renter with Zillow Rental Manager. Plus, with online applications, you can quickly screen prospective tenants – for free.
$1,890/mo
Rent Zestimate®
Refinance and save
$1,757/mo
Est. payment
Refinancing to a lower rate could help reduce your monthly payments and save thousands over the life of the loan.
$1,757/mo
Est. payment
Explore your selling options
Work with a Zillow partner agent
Leverage their expertise and Zillow's premium Showcase listings to get your home seen by more buyers.
Get startedList with your own agent
Get your home in front of millions of buyers by listing it on Zillow.
Learn how to do itSell it yourself
Take full control of how buyers see your home on Zillow by listing For Sale by Owner (FSBO).
List your homeWhat's special
Cozy fireplacePrivate fenced yardLarge deckMassive fully fenced backyardIncredible backyardNew stainless-steel appliancesFreshly painted white cabinetry
Zillow last checked:
Listing updated:
Listed by:
Carla Feitosa 678-471-9937,
Ansley RE|Christie's Int'l RE
Bought with:
Julie Fogard, 218136
RE/MAX Around Atlanta
Source: GAMLS,MLS#: 10574589
Facts & features
Interior
Bedrooms & bathrooms
- Bedrooms: 4
- Bathrooms: 3
- Full bathrooms: 3
- Main level bathrooms: 2
- Main level bedrooms: 3
Rooms
- Room types: Bonus Room, Exercise Room, Family Room, Foyer, Laundry
Dining room
- Features: Dining Rm/Living Rm Combo
Kitchen
- Features: Breakfast Area, Breakfast Bar, Pantry, Solid Surface Counters
Heating
- Central
Cooling
- Ceiling Fan(s), Central Air
Appliances
- Included: Dishwasher, Dryer, Electric Water Heater, Microwave, Oven/Range (Combo), Refrigerator, Stainless Steel Appliance(s), Washer
- Laundry: In Basement, In Hall, Laundry Closet
Features
- In-Law Floorplan, Master On Main Level, Separate Shower, Soaking Tub, Split Bedroom Plan, Vaulted Ceiling(s)
- Flooring: Carpet, Tile, Vinyl
- Windows: Double Pane Windows
- Basement: Bath Finished,Exterior Entry,Finished,Full,Interior Entry
- Number of fireplaces: 1
- Fireplace features: Family Room
Interior area
- Total structure area: 1,752
- Total interior livable area: 1,752 sqft
- Finished area above ground: 1,752
- Finished area below ground: 0
Property
Parking
- Parking features: Garage
- Has garage: Yes
Features
- Levels: Multi/Split
- Patio & porch: Deck
- Fencing: Back Yard,Fenced,Privacy
Lot
- Size: 0.3 Acres
- Features: Level, Private
Details
- Additional structures: Shed(s)
- Parcel number: A0180001009
- Special conditions: As Is
Construction
Type & style
- Home type: SingleFamily
- Architectural style: Traditional
- Property subtype: Single Family Residence
Materials
- Vinyl Siding
- Roof: Composition
Condition
- Resale
- New construction: No
- Year built: 2002
Utilities & green energy
- Sewer: Septic Tank
- Water: Public
- Utilities for property: Electricity Available, Water Available
Community & HOA
Community
- Features: None
- Subdivision: Splendid Ridge
HOA
- Has HOA: No
- Services included: None
Location
- Region: Adairsville
Financial & listing details
- Price per square foot: $166/sqft
- Tax assessed value: $230,966
- Annual tax amount: $2,677
- Date on market: 7/31/2025
- Cumulative days on market: 4 days
- Listing agreement: Exclusive Right To Sell
- Listing terms: Cash,Conventional,FHA,VA Loan
- Electric utility on property: Yes
Price history
| Date | Event | Price |
|---|---|---|
| 9/5/2025 | Sold | $290,000+1.8%$166/sqft |
Source:  GAMLS #10574589 Report a problem GAMLS #10574589 Report a problem | ||
| 8/4/2025 | Pending sale | $285,000$163/sqft |
Source: GAMLS #10574589 Report a problem | ||
| 7/31/2025 | Listed for sale | $285,000+23.9%$163/sqft |
Source: GAMLS #10574589 Report a problem | ||
| 4/4/2023 | Sold | $230,000+0.4%$131/sqft |
Source: Public Record Report a problem | ||
| 3/18/2023 | Pending sale | $229,000$131/sqft |
Source:  FMLS GA #7173163 Report a problem FMLS GA #7173163 Report a problem | ||
| 3/10/2023 | Contingent | $229,000$131/sqft |
Source: GAMLS #10130456 Report a problem | ||
| 3/6/2023 | Listed for sale | $229,000$131/sqft |
Source: GAMLS #10130456 Report a problem | ||
| 2/22/2023 | Listing removed | $229,000$131/sqft |
Source: GAMLS #10130456 Report a problem | ||
| 2/15/2023 | Contingent | $229,000$131/sqft |
Source: GAMLS #10130456 Report a problem | ||
| 2/10/2023 | Listed for sale | $229,000+52.7%$131/sqft |
Source: GAMLS #10130456 Report a problem | ||
| 11/23/2022 | Sold | $150,000+54.6%$86/sqft |
Source: Public Record Report a problem | ||
| 12/12/2008 | Sold | $97,000-8.4%$55/sqft |
Source: Public Record Report a problem | ||
| 10/16/2008 | Listed for sale | $105,900-20.4%$60/sqft |
Source: Listhub #3793319 Report a problem | ||
| 2/22/2006 | Sold | $133,000$76/sqft |
Source: Public Record Report a problem | ||
Public tax history
| Year | Property taxes | Tax assessment |
|---|---|---|
| 2025 | $2,451 -0.6% | $92,386 -7.5% |
| 2024 | $2,467 +0.1% | $99,825 -4.8% |
| 2023 | $2,465 +2.9% | $104,895 +25.9% |
| 2022 | $2,395 +19.4% | $83,340 +25.9% |
| 2021 | $2,007 +3.2% | $66,183 +6.4% |
| 2020 | $1,944 +3.6% | $62,183 +6.2% |
| 2019 | $1,876 0% | $58,530 +1.2% |
| 2018 | $1,876 +99.9% | $57,810 +16.3% |
| 2017 | $938 +38.5% | $49,720 |
| 2016 | $678 -0.4% | $49,720 +12.3% |
| 2015 | $680 +35.4% | $44,280 +6.2% |
| 2014 | $502 +13.9% | $41,680 +20% |
| 2013 | $441 | $34,720 |
| 2012 | -- | -- |
| 2009 | -- | $54,720 |
| 2008 | -- | $54,720 +5.2% |
| 2007 | -- | $52,004 +6.7% |
| 2006 | -- | $48,720 +4.6% |
| 2005 | -- | $46,576 +3.7% |
| 2004 | -- | $44,908 |
| 2003 | -- | $44,908 +388.1% |
| 2002 | -- | $9,200 |
Find assessor info on the county website
Neighborhood: 30103
Nearby homes
- $268,2003 bd2 ba1.7k sqft13 Dewey Dr, Adairsville, GA 30103Off Market
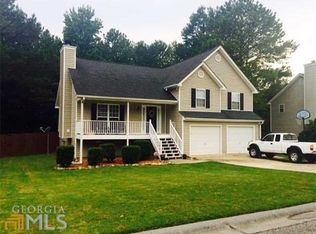
- $271,6003 bd2 ba1.3k sqft13 Triangle Ln, Adairsville, GA 30103Off Market
- $300,0004 bd3 ba-- sqft12 Dewey Dr, Adairsville, GA 30103Sold
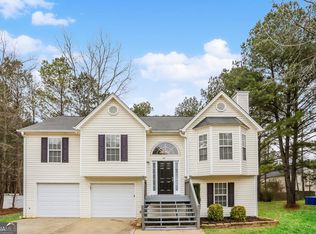
- $285,4003 bd2 ba1.3k sqft11 Triangle Ln, Adairsville, GA 30103Off Market
- $272,5004 bd3 ba1.2k sqft15 Dewey Dr, Adairsville, GA 30103Off Market
- $284,9003 bd2 ba1.6k sqft15 Triangle Ln, Adairsville, GA 30103Off Market
- $278,3004 bd3 ba1.2k sqft14 Dewey Dr, Adairsville, GA 30103Off Market
- $291,9003 bd3 ba1.1k sqft1374 Adairsville Pleasant Valley Rd, Adairsville, GA 30103Off Market
Nearby schools
GreatSchools rating
- 7/10Adairsville Elementary SchoolGrades: PK-5Distance: 1 mi
- 7/10Adairsville Middle SchoolGrades: 6-8Distance: 2.2 mi
- 7/10Adairsville High SchoolGrades: 9-12Distance: 1.9 mi
Schools provided by the listing agent
- Elementary: Adairsville
- Middle: Adairsville
- High: Adairsville
Source: GAMLS. This data may not be complete. We recommend contacting the local school district to confirm school assignments for this home.
Get a cash offer in 3 minutes
Find out how much your home could sell for in as little as 3 minutes with a no-obligation cash offer.
Estimated market value
$291,500
Get a cash offer in 3 minutes
Find out how much your home could sell for in as little as 3 minutes with a no-obligation cash offer.
Estimated market value
$291,500
- Georgia
- Bartow County
- Adairsville
- 30103
- 11 Dewey Dr
Nearby cities
Nearby neighborhoods
Nearby zip codes
Other Adairsville Topics
