Skip main navigation
Sold for $2,500,000
  • $2,500,000

    11 Diablo Vista Way, Lafayette, CA 94549

    5beds
    2,948sqft
    Residential, Single Family Residence
    Built in 2026
    0.95 Acres Lot
    $2,499,600 Zestimate®
    $848/sqft
    $7,881 Estimated rent

    Home value

    $2,499,600

    $2.27M - $2.75M

    $7,881/mo

    Zestimate® history
    Loading
    Loading...

    Owner options

    List your home for rent

    $7,881/mo

    Rent Zestimate®

    Find your next renter with Zillow Rental Manager. Plus, with online applications, you can quickly screen prospective tenants – for free.

    Learn more

    $7,881/mo

    Rent Zestimate®

    Refinance and save

    $15,919/mo

    Est. payment

    Refinancing to a lower rate could help reduce your monthly payments and save thousands over the life of the loan.

    See today's rates

    $15,919/mo

    Est. payment

    Explore your selling options

    Work with a Zillow partner agent

    Leverage their expertise and Zillow's premium Showcase listings to get your home seen by more buyers.

    Get started

    List with your own agent

    Get your home in front of millions of buyers by listing it on Zillow.

    Learn how to do it

    Sell it yourself

    Take full control of how buyers see your home on Zillow by listing For Sale by Owner (FSBO).

    List your home

    What's special

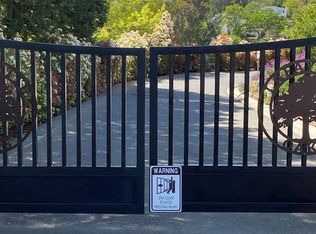
    Set within the exclusive gated enclave of Lafayette Oaks, this newly built residence offers a rare combination of modern design, advanced technology, and a serene natural setting. Positioned on a generous homesite, the property captures sweeping hillside vistas while a magnificent heritage oak tree creates a striking backdrop and sense of privacy. Thoughtfully designed for today's lifestyle, the home features a bright and spacious floor plan with effortless indoor-outdoor connectivity. The expansive great room serves as the heart of the home, seamlessly blending living, dining, and entertaining spaces. A convenient first-floor bedroom and full bath provide versatility for guests, extended family, or a dedicated work-from-home environment. The chef-inspired kitchen is appointed with premium appliances, a large center island, custom cabinetry, walk-in pantry, and dedicated beverage station, creating both beauty and functionality for everyday living and special gatherings alike. Engineered with sustainability and comfort at the forefront, the residence includes individual room climate controls, high-performance European tilt-and-turn windows, and prewiring for two electric vehicle charging stations. Custom LED lighting throughout allows you to personalize the ambiance of every space. Additional highlights include built-in closet systems and custom cabinetry, a spacious laundry room, and a fully finished oversized two-car garage with an extended driveway offering ample parking for family and visitors. This move-in-ready home presents an exceptional opportunity to enjoy cutting-edge construction, energy efficiency, and sophisticated design in one of Lafayette's most desirable gated communities. Builder warranty included.

    Zillow last checked:

    Listing updated:

    Listed by:

    Mary Ellen Mancino Dudum DRE #01279164 925-708-2800,

    The Agency,

    Bryan Jacobs DRE #01129660 650-363-2808,

    Realsmart Properties

    Bought with:

    NONE SPECIFIED, DRE #None

    No Office Specified

    Source: CCAR,MLS#: 41139280MLS Logo

    Facts & features

    Interior

    Bedrooms & bathrooms
    • Bedrooms: 5
    • Bathrooms: 4
    • Full bathrooms: 3
    • Partial bathrooms: 1
    Bathroom
    • Features: Shower Over Tub, Stall Shower, Window
    Kitchen
    • Features: Counter - Solid Surface, Dishwasher, Eat-in Kitchen, Electric Range/Cooktop, Disposal, Kitchen Island, Microwave, Oven Built-in, Pantry, Refrigerator
    Heating
    • Central
    Cooling
    • Wall/Window Unit(s)
    Appliances
    • Included: Dishwasher, Electric Range, Microwave, Oven, Refrigerator, Electric Water Heater
    • Laundry: Hookups Only, Upper Level
    Features
    • Counter - Solid Surface, Pantry
    • Flooring: Vinyl
    • Has fireplace: No
    • Fireplace features: None
    Interior area
    • Total structure area: 2,948
    • Total interior livable area: 2,948 sqft

    Property

    Parking
    • Total spaces: 2
    • Parking features: Attached, Direct Access, Garage Faces Front, Garage Door Opener
    • Attached garage spaces: 2
    Features
    • Levels: Two
    • Stories: 2
    • Pool features: None
    • Fencing: Fenced
    Lot
    • Size: 0.95 Acres
    • Features: Cul-De-Sac, Back Yard
    Details
    • Parcel number: 1691500191
    • Special conditions: Standard

    Construction

    Type & style
    • Home type: SingleFamily
    • Architectural style: Modern/High Tech
    • Property subtype: Residential, Single Family Residence
    Materials
    • Other
    • Foundation: Other
    • Roof: Other
    Condition
    • New construction: Yes
    • Year built: 2026

    Utilities & green energy

    • Electric: Other Solar
    • Sewer: Public Sewer
    • Water: Public
    • Utilities for property: All Electric
    Green energy
    • Energy generation: Solar

    Community & neighborhood

    Location
    • Region: Lafayette
    • Subdivision: Lafayette Oaks

    HOA & financial

    HOA
    • Has HOA: Yes
    • HOA fee: $207 monthly
    • Amenities included: Gated
    • Services included: Reserve Fund, Security
    • Association name: NOT LISTED
    • Association phone: 925-284-6484

    Price history

    DateEventPrice
    6/23/2026Sold$2,500,000-1.9%$848/sqft
    Source: CCAR #41139280 Report a problem
    5/5/2026Pending sale$2,548,000$864/sqft
    Source: Veev Report a problem
    3/12/2026Listed for sale$2,548,000+199.8%$864/sqft
    Source: Veev Report a problem
    4/26/2024Sold$850,000-2.9%$288/sqft
    Source: CCAR #41047479 Report a problem
    1/13/2024Listed for sale$875,000$297/sqft
    Source: bridgeMLS/CCAR/Bay East AOR #41047479 Report a problem
    1/8/2024Listing removed--
    Source: bridgeMLS/CCAR/Bay East AOR #41032672 Report a problem
    9/16/2023Price change$875,000-7.9%$297/sqft
    Source: bridgeMLS/CCAR/Bay East AOR #41032672 Report a problem
    7/10/2023Listed for sale$950,000$322/sqft
    Source: bridgeMLS/CCAR/Bay East AOR #41032672 Report a problem

    Public tax history

    YearProperty taxesTax assessment
    2025$9,948 -7.7%$867,000 -8.1%
    2024$10,778 +13%$943,500 +13.9%
    2023$9,542 $828,592

    Find assessor info on the county website

    Neighborhood: 94549

    Nearby schools

    GreatSchools rating
    Schools provided by the listing agent
    • District: Mount Diablo (925) 682-8000

    Source: CCAR. This data may not be complete. We recommend contacting the local school district to confirm school assignments for this home.

    Get a cash offer in 3 minutes
    Find out how much your home could sell for in as little as 3 minutes with a no-obligation cash offer.
    Estimated market value
    $2,499,600
    Get a cash offer in 3 minutes
    Find out how much your home could sell for in as little as 3 minutes with a no-obligation cash offer.
    Estimated market value
    $2,499,600