Skip main navigation
Off market
  • $5,206,300

    11 Diamon Ct, Southampton, NY 11968

    4beds
    4,700sqft
    SingleFamily
    Built in 2019
    0.94 Acres Lot
    $5,206,300 Zestimate®
    $1,108/sqft
    $85,000 Estimated rent

    Home value

    $5,206,300

    $4.74M - $5.78M

    $85,000/mo

    Zestimate® history
    Loading
    Loading...

    Owner options

    List your home for rent

    $85,000/mo

    Rent Zestimate®

    Find your next renter with Zillow Rental Manager. Plus, with online applications, you can quickly screen prospective tenants – for free.

    Learn more

    $85,000/mo

    Rent Zestimate®

    Refinance and save

    $35,948/mo

    Est. payment

    Refinancing to a lower rate could help reduce your monthly payments and save thousands over the life of the loan.

    See today's rates

    $35,948/mo

    Est. payment

    Explore your selling options

    Work with a Zillow partner agent

    Leverage their expertise and Zillow's premium Showcase listings to get your home seen by more buyers.

    Get started

    List with your own agent

    Get your home in front of millions of buyers by listing it on Zillow.

    Learn how to do it

    Sell it yourself

    Take full control of how buyers see your home on Zillow by listing For Sale by Owner (FSBO).

    List your home

    What's special

    Shy acreModern beachy vibeLiving spacesWorking fireplaceGuest bedroomBluestone patioRear porch

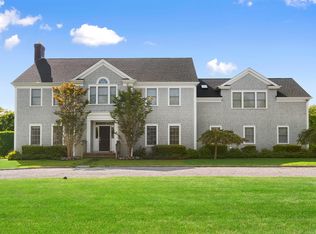
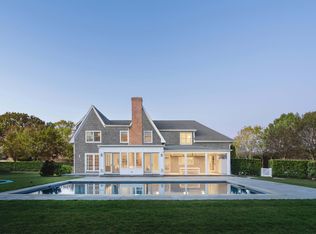
    The Setting: A quiet, curving lane lined on both sides with London Plane trees is the backdrop to this stunning Hamptons Country Home in the heart of Water Mill horse and farm fields only 5 minutes into the Village of Southampton. Tall evergreens and privet hedge surrounding the perimeter of this shy acre offer ultimate privacy. Stacked stone plantings of rose and perennials, a natural stone walkway, mature crepe myrtle, an allé of specimen trees and a massive, lush lawn envelope the home. Wraparound covered porches on front and back extend living spaces for rocking chairs, and porch swings and all sorts of tranquil things. The Residence: Stepping inside the 4,700 sq ft fully renovated home, a double height foyer leads to a 27-foot vaulted open living space with a working fireplace flanked by matching built-ins. A wall of glass and French doors with clearstory windows above flood the home with sunshine. Whitewashed floors throughout, whisper grey walls and semigloss white trim create the modern beachy vibe our classic Hamptons' homes are best known for. The white Carrera marble kitchen with custom inset cabinetry, Miele and Subzero appliances is adjacent a butler's pantry holding a bar sink, beverage fridge and a breakfast alcove for casual meals. The formal dining room and a home office/den space both look onto the front porch. The ground-floor primary suite has access to the rear porch. The master bath was redone recently with radiant heated herringbone marble floors, a large glass enclosed shower, a luxurious soaking tub and separate water closet. A fabulous, windowed laundry room / mudroom off the garage and a powder room complete the first level. Upstairs to one side of the bridge that looks down onto the living room is a guest bedroom and a full bath. To the left is a guest suite, an owner's cedar closet and a fourth very private separate guest suite with its own living room, kitchenette and a back stair back accessed through the garage. The finished lower level holds a media room an oversized mirrored gym and temperature-controlled wine room. The storage area has a built-in workbench. The Grounds: Truly resort-like, the property boasts manicured grounds, an expansive lawn large enough for ball-playing, and a most picture- perfect dining pergola covered in flowering vines. A sparkling chemical free, saltwater Gunite pool surrounded by a bluestone patio is set off to the side. It would be easy to fence it off to keep little ones safe. A built-in barbeque station sits on a bluestone dining patio off the rear porch. An outdoor shower and attached 2-car garage are the final pieces of this incredible home in a most coveted and extremely convenient location. All the fun of Southampton Village life is just around the bend. Farm-stands are found nearby and the ocean beach at Old Town Rd is only 2.4 miles away.

    This property is off market, which means it's not currently listed for sale or rent on Zillow. This may be different from what's available on other websites or public sources.
    Facts & features

    Interior

    Bedrooms & bathrooms
    • Bedrooms: 4
    • Bathrooms: 5
    • Full bathrooms: 4
    • 1/2 bathrooms: 1
    Heating
    • Forced air
    Cooling
    • Central
    Appliances
    • Included: Refrigerator
    Features
    • Has fireplace: Yes
    Interior area
    • Total interior livable area: 4,700 sqft

    Property

    Features
    • Exterior features: Wood products
    Lot
    • Size: 0.94 Acres
    Details
    • Parcel number: 0900113000300005042

    Construction

    Type & style
    • Home type: SingleFamily
    Materials
    • Wood
    Condition
    • Year built: 2019

    Community & HOA

    Location
    • Region: Southampton

    Financial & listing details

    • Price per square foot: $1,108/sqft
    • Tax assessed value: $2,367,500

    Price history

    DateEventPrice
    8/10/2022Sold$4,195,000+5%$893/sqft
    Source: Public Record Report a problem
    4/15/2022Listing removed--
    Source: Out East Report a problem
    2/24/2022Pending sale$3,995,000$850/sqft
    Source: Out East #363701 Report a problem
    2/16/2022Listed for sale$3,995,000+73.7%$850/sqft
    Source: Out East #363701 Report a problem
    12/9/2014Sold$2,300,000-9.8%$489/sqft
    Source: Public Record Report a problem
    4/10/2013Listing removed$50,000$11/sqft
    Source: Owner Report a problem
    1/10/2013Listed for rent$50,000$11/sqft
    Source: Owner Report a problem
    4/3/2012Listed for sale$2,550,000$543/sqft
    Source: NestSeekers International Report a problem
    12/4/2011Listing removed$2,550,000$543/sqft
    Source: The Corcoran Group #54707 Report a problem
    5/11/2011Price change$2,550,000-8.9%$543/sqft
    Source: The Corcoran Group #54707 Report a problem
    10/9/2010Listed for sale$2,800,000+2334.8%$596/sqft
    Source: The Corcoran Group #54707 Report a problem
    3/6/1998Sold$115,000$24/sqft
    Source: Public Record Report a problem

    Public tax history

    YearProperty taxesTax assessment
    2025-- $2,367,500
    2024-- $2,367,500
    2023-- $2,367,500 +1.4%
    2022-- $2,334,000
    2021-- $2,334,000
    2020-- $2,334,000
    2019-- $2,334,000 +6.6%
    2018-- $2,189,700
    2017$9,956 $2,189,700
    2016-- $2,189,700
    2015-- $2,189,700 +11.9%
    2014-- $1,956,200
    2013-- $1,956,200
    2012-- $1,956,200
    2011-- $1,956,200 +18.5%
    2007$7,068 +12.3%$1,650,500 +43.1%
    2005$6,293 -18.6%$1,153,000 +5339.7%
    2004$7,734 +8.3%$21,196 +3.3%
    2003$7,140 +3.4%$20,516
    2002$6,907 +7.5%$20,516 +1.8%
    2001$6,423 +4.6%$20,148 +2.2%
    2000$6,140 $19,708
    Find assessor info on the county website

    Neighborhood: 11968

    Nearby schools

    GreatSchools rating
    Get a cash offer in 3 minutes
    Find out how much your home could sell for in as little as 3 minutes with a no-obligation cash offer.
    Estimated market value
    $5,206,300
    Get a cash offer in 3 minutes
    Find out how much your home could sell for in as little as 3 minutes with a no-obligation cash offer.
    Estimated market value
    $5,206,300