Skip main navigation
Off market
  • $2,142,000

    11 Dill Pickle Pl, Black Hawk, CO 80422

    5beds
    4baths
    4,986sqft
    SingleFamily
    Built in 2002
    5.03 Acres Lot
    $2,142,000 Zestimate®
    $430/sqft
    $6,213 Estimated rent

    Home value

    $2,142,000

    $1.97M - $2.31M

    $6,213/mo

    Zestimate® history
    Loading
    Loading...

    Owner options

    List your home for rent

    $6,213/mo

    Rent Zestimate®

    Find your next renter with Zillow Rental Manager. Plus, with online applications, you can quickly screen prospective tenants – for free.

    Learn more

    $6,213/mo

    Rent Zestimate®

    Refinance and save

    $9,566/mo

    Est. payment

    Refinancing to a lower rate could help reduce your monthly payments and save thousands over the life of the loan.

    See today's rates

    $9,566/mo

    Est. payment

    Explore your selling options

    Work with a Zillow partner agent

    Leverage their expertise and Zillow's premium Showcase listings to get your home seen by more buyers.

    Get started

    List with your own agent

    Get your home in front of millions of buyers by listing it on Zillow.

    Learn how to do it

    Sell it yourself

    Take full control of how buyers see your home on Zillow by listing For Sale by Owner (FSBO).

    List your home

    What's special

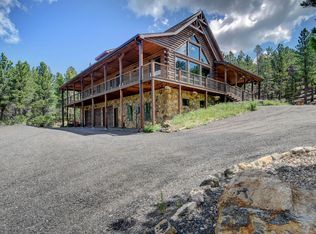
    Located less than ten minutes from the casinos and restaurants of Black Hawk and Central City, this contemporary timber and steel framed executive mountain retreat on 5 acres and designed by architect Gerber Berend will please the most discriminating of tastes. The recently remodeled chef's kitchen features custom Crystal cabinets, a 60 Wolf Dual Fuel range with griddle and double oven, Wolf microwave, Cove dishwasher, Sub-Zero refrigerators, including undercounter refrigerator drawers, ice maker and a wine cooler in the large island topped with exotic leathered granite, and an oversized pantry. The kitchen opens to a marvelous great room with soaring walls of windows, complemented by reclaimed wide-plank oak flooring, a wood burning stone fireplace and panoramic views of Mt Evans, Grays, and Torreys Peaks. A high efficiency boiler with in-floor heating keeps everything and everyone cozy and comfortable. Move the party from the great room out onto a hardscape patio oasis with gas fire pit, waterfall feature, 10' natural gas heater, lighting, and Viking natural gas outdoor kitchen all surrounded by a 6' iron security fence. Or choose the large adjoining deck made of durable Brazilian Ipe and from there to a main level mother-in-law suite. The thoughtfully designed master suite upstairs includes double vanities, a large shower, relaxing jetted tub and a large walk-in California Closet. Equipped with Smart Home Technology including Moen Water Leak/Flood alarm with auto shutoff, HAI Home Security System, Lutron Home Works lighting, Kohler 20 KW Whole Home Backup Generator, Whole Home Audio with Sirius/XM radio with outdoor and garage speakers, Commercial Electrical Panel with 50 amp circuit for RV and Whole Home Surge Protection, and Cat-5 in every room. All first floor windows have been protected with shatterproof film. 15 minutes to I-70, 30 minutes to Eldora ski resort, and 45 minutes to Denver. Gilpin County has the lowest property taxes in the state!

    This property is off market, which means it's not currently listed for sale or rent on Zillow. This may be different from what's available on other websites or public sources.

    Facts & features

    Interior

    Bedrooms & bathrooms
    • Bedrooms: 5
    • Bathrooms: 4
    Heating
    • Other, Gas
    Cooling
    • None
    Features
    • Flooring: Tile, Carpet, Hardwood
    • Has fireplace: Yes
    Interior area
    • Total interior livable area: 4,986 sqft

    Property

    Parking
    • Total spaces: 3
    • Parking features: Garage - Attached
    Features
    • Exterior features: Wood, Brick
    Lot
    • Size: 5.03 Acres
    Details
    • Parcel number: R002954

    Construction

    Type & style
    • Home type: SingleFamily
    Materials
    • Wood
    • Roof: Metal
    Condition
    • Year built: 2002

    Community & HOA

    HOA
    • Has HOA: Yes
    • HOA fee: $100 monthly
    Location
    • Region: Black Hawk

    Financial & listing details

    • Price per square foot: $430/sqft
    • Tax assessed value: $1,671,320
    • Annual tax amount: $3,040

    Price history

    DateEventPrice
    8/29/2022Sold$2,250,000+165.6%$451/sqft
    Source: Public Record Report a problem
    8/3/2016Sold$847,000-14.9%$170/sqft
    Source: Public Record Report a problem
    4/14/2016Listed for sale$995,000$200/sqft
    Source: Cherry Creek Properties LLC Report a problem
    4/12/2016Pending sale$995,000+75.3%$200/sqft
    Source: Cherry Creek Properties, LLC Report a problem
    4/8/2011Sold$567,500-5.4%$114/sqft
    Source: Public Record Report a problem
    1/31/2011Price change$599,900-3.8%$120/sqft
    Source: Colorado Investors Real Estate Services LLC #645020 Report a problem
    1/1/2011Listed for sale$623,700$125/sqft
    Source: foreclosure.com Report a problem

    Public tax history

    YearProperty taxesTax assessment
    2025$3,040 +1.2%$111,980 +3.4%
    2024$3,003 +27.7%$108,290
    2023$2,352 +0.2%$108,290 +42.1%
    2022$2,348 +12.8%$76,220 -2.8%
    2021$2,082 +17%$78,420 +7.8%
    2020$1,779 $72,770
    2019$1,779 +24.9%$72,770 +32%
    2018$1,424 -0.1%$55,110
    2017$1,425 $55,110 +10.2%
    2016-- $50,000
    2015-- $50,000 +4.1%
    2014-- $48,010
    2013-- $48,010 -0.7%
    2012-- $48,350
    2011-- $48,350 -38.3%
    2010-- $78,390
    Find assessor info on the county website

    Neighborhood: 80422

    Nearby schools

    GreatSchools rating