Two-story, modern farmhouse design on flat yard. Kitchen has a granite-top island. Shamrock (dark green), trim is Tricorn Black. Three sides vinyl, front is Hardie siding. Windows custom-made, 5’ from HG Barr in Fort Smith. Roofing material is CertainTeed, 25-year, color is Black. Two-car garage with 16-foot-wide insulated door for noise abatement. Patio in back is concrete with pressure-treated landing and steps. Sod in front and side, 8 feet from house; seed and straw in other areas. Four-foot sidewalk from driveway to front porch with 6x6 cedar posts. Carpet on stairs, second floor is all carpet except master bedroom and bath with tiled shower. LVP (Luxury Vinyl Plank) is a thick upgrade from builder grade. Two and a half baths – one downstairs, two full baths upstairs. Office space on first floor. Electric fireplace with built-in shelving and shiplap around fireplace. Granite is Champaign Ornamental in kitchen, baths, office, coffee bar in pantry, study area. Ten-foot ceilings downstairs, nine-foot upstairs.
Sold for $450,000
$450,000
11 Dinsmoore Ln, Bella Vista, AR 72715
3beds
2,043sqft
Single Family Residence
Built in 2025
0.3 Acres Lot
$456,900 Zestimate®
$220/sqft
$2,468 Estimated rent
Home value
$456,900
$425,000 - $493,000
$2,468/mo
Zestimate® history
Owner options
List your home for rent
$2,468/mo
Rent Zestimate®
Find your next renter with Zillow Rental Manager. Plus, with online applications, you can quickly screen prospective tenants – for free.
$2,468/mo
Rent Zestimate®
Refinance and save
$2,156/mo
Est. payment
Refinancing to a lower rate could help reduce your monthly payments and save thousands over the life of the loan.
$2,156/mo
Est. payment
Explore your selling options
Work with a Zillow partner agent
Leverage their expertise and Zillow's premium Showcase listings to get your home seen by more buyers.
Get startedList with your own agent
Get your home in front of millions of buyers by listing it on Zillow.
Learn how to do itSell it yourself
Take full control of how buyers see your home on Zillow by listing For Sale by Owner (FSBO).
List your homeWhat's special
Zillow last checked:
Listing updated:
Listed by:
Jared Smith 479-267-4427,
Gibson Real Estate
Bought with:
Jared Smith, SA00081015
Gibson Real Estate
Source: ArkansasOne MLS,MLS#: 1303604 Originating MLS: Northwest Arkansas Board of REALTORS MLS
Originating MLS: Northwest Arkansas Board of REALTORS MLSFacts & features
Interior
Bedrooms & bathrooms
- Bedrooms: 3
- Bathrooms: 3
- Full bathrooms: 2
- 1/2 bathrooms: 1
Heating
- Electric
Cooling
- Central Air, Electric
Appliances
- Included: Dishwasher, Electric Cooktop, Electric Range, Electric Water Heater, Disposal
Features
- Attic, Storage
- Flooring: Carpet, Luxury Vinyl Plank
- Has basement: No
- Number of fireplaces: 1
- Fireplace features: Living Room
Interior area
- Total structure area: 2,043
- Total interior livable area: 2,043 sqft
Property
Parking
- Total spaces: 2
- Parking features: Attached, Garage, Garage Door Opener
- Has attached garage: Yes
- Covered spaces: 2
Features
- Levels: Two
- Stories: 2
- Patio & porch: Deck
- Exterior features: Concrete Driveway
- Pool features: Community, Pool
- Fencing: None
- Body of water: Loch Lomond
Lot
- Size: 0.3 Acres
- Features: Cul-De-Sac
Details
- Additional structures: None
- Parcel number: 1635738000
- Special conditions: None
Construction
Type & style
- Home type: SingleFamily
- Property subtype: Single Family Residence
Materials
- Concrete
- Foundation: Slab
- Roof: Architectural,Shingle
Condition
- New construction: Yes
- Year built: 2025
Utilities & green energy
- Utilities for property: Electricity Available
Community & HOA
Community
- Features: Biking, Lake, Pool, Trails/Paths
- Subdivision: Dirleton
HOA
- HOA fee: $40 monthly
Location
- Region: Bella Vista
Financial & listing details
- Price per square foot: $220/sqft
- Tax assessed value: $8,000
- Annual tax amount: $44
- Date on market: 4/1/2025
Price history
| Date | Event | Price |
|---|---|---|
| 4/4/2025 | Sold | $450,000+5900%$220/sqft |
Source:  ArkansasOne MLS #1303604 Report a problem ArkansasOne MLS #1303604 Report a problem | ||
| 2/21/2024 | Sold | $7,500$4/sqft |
Source: Public Record Report a problem | ||
Public tax history
| Year | Property taxes | Tax assessment |
|---|---|---|
| 2025 | $83 +87.4% | $1,600 |
| 2024 | $44 +8.5% | $1,600 +100% |
| 2023 | $41 +8.4% | $800 |
| 2022 | $38 +8.8% | $800 |
| 2021 | $35 +10% | $800 +33.3% |
| 2020 | $31 | $600 |
| 2019 | $31 | $600 |
| 2018 | $31 +5% | $600 |
| 2017 | $30 +1% | $600 |
| 2016 | $30 | $600 -40% |
| 2015 | $30 -13.7% | $1,000 |
| 2014 | $34 +23.3% | $1,000 |
| 2013 | $28 | $1,000 |
| 2012 | -- | $1,000 -16.7% |
| 2010 | -- | $1,200 |
| 2009 | -- | $1,200 |
| 2008 | -- | $1,200 |
Find assessor info on the county website
Neighborhood: 72715
Nearby homes
- $544,600-- bd2 ba1.8k sqft2 Dinsmoore Ln, Bella Vista, AR 72715Off Market
- $22,750-- bd-- ba-- sqft9 Dinsmoore Ln, Bella Vista, AR 72715Sold
- $22,7500.31 Acres9 Dinsmoore Ln #15, Bella Vista, AR 72715Sold

- $291,9003 bd2 ba1.6k sqft14 Dinsmoore Ln, Bella Vista, AR 72715Off Market
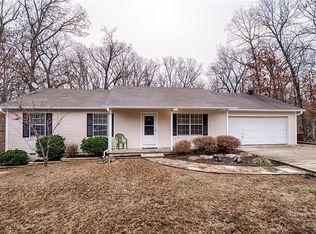
- $8,000-- bd-- ba-- sqft16 Dinsmoore Ln, Bella Vista, AR 72715Off Market
- $8,0000.31 Acres9 Dinsmoore Ln, Bella vista, AR 72715Off Market
- $290,6002 bd2 ba1.3k sqft7 Dinsmoore Ln, Bella Vista, AR 72715Off Market
- $8,000-- bd-- ba-- sqft12 Dinsmoore Ln, Bella Vista, AR 72715Off Market
Nearby schools
GreatSchools rating
- 7/10Gravette Upper Elementary SchoolGrades: 3-5Distance: 6 mi
- 9/10Gravette Middle SchoolGrades: 6-8Distance: 6.1 mi
- 6/10Gravette High SchoolGrades: 9-12Distance: 5.5 mi
Schools provided by the listing agent
- District: Gravette
Source: ArkansasOne MLS. This data may not be complete. We recommend contacting the local school district to confirm school assignments for this home.


Get pre-qualified for a loan
At Zillow Home Loans, we can pre-qualify you in as little as 5 minutes with no impact to your credit score.An equal housing lender. NMLS #10287.
Sell for more on Zillow
Get a Zillow Showcase℠ listing at no additional cost and you could sell for .
$456,900
2% more
+$9,138
With Zillow Showcase(estimated)
$466,038
- Arkansas
- Benton County
- Bella Vista
- 72715
- 11 Dinsmoore Ln
Nearby cities
Nearby zip codes
Other Bella Vista Topics
