Rarely available 55 and over single family attached, end unit. Go into retirement enjoying all the amenities you deserve in this upgraded ranch style unit with 2 bedrooms, 2 full baths, sun room and 2 car garage. Open, bright and inviting layout featuring over 1700 of square feet on the main level and 1300+ partially finished sq. ft. in the lower level. You'll enjoy cooking in your high end kitchen with stainless steel appliance package and granite counters. The oversized master bedroom suite offers full bath with granite counters, raised bowl sink and jetted tub. Enjoy morning coffee in the sun room or covered deck. This is the upgraded model which includes the optional sun room as well as crown molding, gorgeous corner gas log fireplace with mantle and built in TV cabinet, wood floors, granite counters, central air and central vac. Additional space in the lower level includes, craft room, office and plenty of room for a pool table, home gym and more. This is a small inviting neighborhood with a choice location close to eateries, shopping, banking, pharmacy and highway access all within a 2 minute drive or a comfortable stroll.
Sold for $395,000
$395,000
11 Dobson Commons Circle #11, Vernon, CT 06066
2beds
1,704sqft
Condominium
Built in 2005
-- sqft lot
$442,100 Zestimate®
$232/sqft
$2,769 Estimated rent
Home value
$442,100
$420,000 - $464,000
$2,769/mo
Zestimate® history
Owner options
List your home for rent
$2,769/mo
Rent Zestimate®
Find your next renter with Zillow Rental Manager. Plus, with online applications, you can quickly screen prospective tenants – for free.
$2,769/mo
Rent Zestimate®
Refinance and save
$3,223/mo
Est. payment
Refinancing to a lower rate could help reduce your monthly payments and save thousands over the life of the loan.
$3,223/mo
Est. payment
Explore your selling options
Work with a Zillow partner agent
Leverage their expertise and Zillow's premium Showcase listings to get your home seen by more buyers.
Get startedList with your own agent
Get your home in front of millions of buyers by listing it on Zillow.
Learn how to do itSell it yourself
Take full control of how buyers see your home on Zillow by listing For Sale by Owner (FSBO).
List your homeWhat's special
Pool tableOversized master bedroom suiteSun roomCraft roomPlenty of roomHome gymHighway access
Zillow last checked:
Listing updated:
Listed by:
Denise A. Reale 860-729-8172,
CENTURY 21 AllPoints Realty 860-646-4525
Bought with:
Susanne Vacek, RES.0785481
D.W. Fish Real Estate
Source: Smart MLS,MLS#: 170616744
Facts & features
Interior
Bedrooms & bathrooms
- Bedrooms: 2
- Bathrooms: 2
- Full bathrooms: 2
Primary bedroom
- Features: High Ceilings, Ceiling Fan(s), Full Bath, Whirlpool Tub, Walk-In Closet(s), Wall/Wall Carpet
- Level: Main
- Area: 252 Square Feet
- Dimensions: 14 x 18
Bedroom
- Features: High Ceilings, Ceiling Fan(s), Wall/Wall Carpet
- Level: Main
- Area: 165 Square Feet
- Dimensions: 11 x 15
Dining room
- Features: High Ceilings, Hardwood Floor
- Level: Main
- Area: 216 Square Feet
- Dimensions: 18 x 12
Kitchen
- Features: High Ceilings, Granite Counters, Hardwood Floor
- Level: Main
- Area: 144 Square Feet
- Dimensions: 12 x 12
Living room
- Features: High Ceilings, Gas Log Fireplace, Hardwood Floor
- Level: Main
- Area: 234 Square Feet
- Dimensions: 18 x 13
Sun room
- Features: High Ceilings, Sliders, Hardwood Floor
- Level: Main
- Area: 81 Square Feet
- Dimensions: 9 x 9
Heating
- Forced Air, Natural Gas
Cooling
- Ceiling Fan(s), Central Air
Appliances
- Included: Oven/Range, Microwave, Refrigerator, Dishwasher, Disposal, Washer, Dryer, Gas Water Heater
- Laundry: Main Level
Features
- Open Floorplan, Entrance Foyer
- Doors: Storm Door(s)
- Windows: Thermopane Windows
- Basement: Full,Partially Finished
- Attic: Access Via Hatch,Storage
- Number of fireplaces: 1
- Common walls with other units/homes: End Unit
Interior area
- Total structure area: 1,704
- Total interior livable area: 1,704 sqft
- Finished area above ground: 1,704
Property
Parking
- Total spaces: 6
- Parking features: Attached, Driveway, Paved, Garage Door Opener
- Attached garage spaces: 2
- Has uncovered spaces: Yes
Accessibility
- Accessibility features: Bath Grab Bars
Features
- Stories: 1
- Patio & porch: Covered
Lot
- Features: Few Trees
Details
- Parcel number: 2439503
- Zoning: R-27
Construction
Type & style
- Home type: Condo
- Architectural style: Ranch
- Property subtype: Condominium
- Attached to another structure: Yes
Materials
- Vinyl Siding
Condition
- New construction: No
- Year built: 2005
Utilities & green energy
- Sewer: Public Sewer
- Water: Public
- Utilities for property: Cable Available
Green energy
- Energy efficient items: Thermostat, Doors, Windows
Community & HOA
Community
- Features: Adult Community 55, Near Public Transport, Health Club, Medical Facilities, Shopping/Mall
- Senior community: Yes
- Subdivision: Dobsonville
HOA
- Has HOA: Yes
- Amenities included: Guest Parking, Management
- Services included: Maintenance Grounds, Trash, Snow Removal
- HOA fee: $375 monthly
Location
- Region: Vernon Rockville
Financial & listing details
- Price per square foot: $232/sqft
- Tax assessed value: $158,940
- Annual tax amount: $5,307
- Date on market: 3/6/2024
Price history
| Date | Event | Price |
|---|---|---|
| 3/4/2024 | Sold | $395,000+6.8%$232/sqft |
Source:  Smart MLS #170616744 Report a problem Smart MLS #170616744 Report a problem | ||
| 1/9/2024 | Pending sale | $369,900$217/sqft |
Source: Smart MLS #170616744 Report a problem | ||
| 1/3/2024 | Listed for sale | $369,900$217/sqft |
Source: Smart MLS #170616744 Report a problem | ||
Public tax history
Tax history is unavailable.
Neighborhood: 06066
Nearby homes
- $395,0002 bd2 ba1.7k sqft11 Dobson Commons Cir, Vernon, CT 06066Sold
- $360,7002 bd2 ba1.5k sqft10 Dobson Commons Cir, Vernon, CT 06066Off Market
- $380,0002 bd2 ba2.2k sqft12 Dobson Commons Cir, Vernon, CT 06066Sold
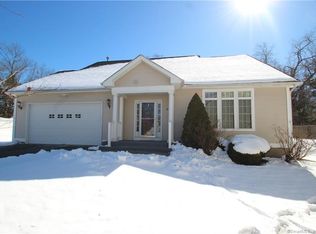
- $371,4002 bd2 ba1.5k sqft13 Dobson Commons Cir, Vernon, CT 06066Off Market
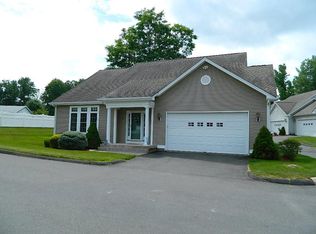
- $357,8002 bd2 ba1.5k sqft9 Dobson Commons Cir, Vernon, CT 06066Off Market
- $349,9002 bd2 ba1.5k sqft9 Dobson Commons Cir #9, Vernon Rockville, CT 06066Sold
- $350,0002 bd2 ba1.5k sqft8 Dobson Commons Cir, Vernon, CT 06066Sold
- $350,0002 bd2 ba1.5k sqft8 Dobson Commons Cir #8, Vernon Rockville, CT 06066Sold
Nearby schools
GreatSchools rating
- 7/10Center Road SchoolGrades: PK-5Distance: 1.4 mi
- 7/10Vernon Center Middle SchoolGrades: 6-8Distance: 1.7 mi
- 3/10Rockville High SchoolGrades: 9-12Distance: 2.1 mi


Get pre-qualified for a loan
At Zillow Home Loans, we can pre-qualify you in as little as 5 minutes with no impact to your credit score.An equal housing lender. NMLS #10287.
Sell for more on Zillow
Get a Zillow Showcase℠ listing at no additional cost and you could sell for .
$442,100
2% more
+$8,842
With Zillow Showcase(estimated)
$450,942
- Connecticut
- Tolland County
- Vernon
- 06066
- 11 Dobson Commons Circle Unit 11
Nearby cities
Nearby neighborhoods
Nearby zip codes
Other Vernon Topics
