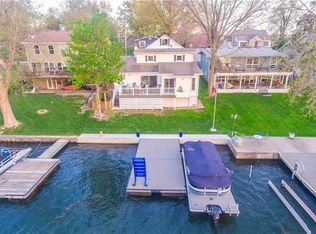
REDUCED AGAIN!!!!!!!!!!Stunning updated lakefront home with unbeatable views from every room! Situated on over two spacious lots, this home offers one of the best vantage points on the lake. Almost 150 feet of new seawall! Step into the vaulted great room featuring gleaming wood floors, a striking stone fireplace, and expansive windows that flood the space with natural light and showcase breathtaking lake views.
The open kitchen boasts granite countertops, tile flooring, a pantry, eating bar, and a dining area that opens to a large deck—perfect for entertaining. The main floor master suite includes deck access, a luxurious whirlpool/soaker tub, separate shower, and a massive walk-in closet.
Upstairs offers three bedrooms, two full baths, and a cozy sitting room. The lower level features a spacious family/theater room (21x20), and the third-floor dormer includes built-ins and skylights, ideal for an art studio or office. This rare lake property combines comfort, style, and panoramic views—truly a must-see!
Sold
Price Unknown
11 Dockside Dr, Lake Tapawingo, MO 64015
4beds
3,872sqft
Single Family Residence
Built in 1987
0.26 Acres Lot
$886,700 Zestimate®
$--/sqft
$3,473 Estimated rent
Home value
$886,700
$798,000 - $984,000
$3,473/mo
Zestimate® history
Owner options
List your home for rent
$3,473/mo
Rent Zestimate®
Find your next renter with Zillow Rental Manager. Plus, with online applications, you can quickly screen prospective tenants – for free.
$3,473/mo
Rent Zestimate®
Refinance and save
$1,600/mo
Est. payment
Refinancing to a lower rate could help reduce your monthly payments and save thousands over the life of the loan.
$1,600/mo
Est. payment
Explore your selling options
Work with a Zillow partner agent
Leverage their expertise and Zillow's premium Showcase listings to get your home seen by more buyers.
Get startedList with your own agent
Get your home in front of millions of buyers by listing it on Zillow.
Learn how to do itSell it yourself
Take full control of how buyers see your home on Zillow by listing For Sale by Owner (FSBO).
List your homeWhat's special
Striking stone fireplaceBreathtaking lake viewsLakefront homeLarge deckGranite countertopsArt studioPanoramic views
Zillow last checked:
Listing updated:
Listed by:
Keith McClain 816-686-5476,
ERA McClain Brothers,
Patty Bruch 816-405-6244,
ERA McClain Brothers
Bought with:
Pat McDaniel, 2023031231
ReeceNichols - Eastland
Source: Heartland MLS as distributed by MLS GRID,MLS#: 2556425
Facts & features
Interior
Bedrooms & bathrooms
- Bedrooms: 4
- Bathrooms: 4
- Full bathrooms: 3
- 1/2 bathrooms: 1
Primary bedroom
- Features: Ceiling Fan(s), Wood Floor
- Level: First
- Area: 240 Square Feet
- Dimensions: 16 x 15
Bedroom 2
- Features: Carpet, Ceiling Fan(s)
- Level: Second
- Area: 234 Square Feet
- Dimensions: 18 x 13
Bedroom 3
- Features: Carpet, Ceiling Fan(s)
- Level: Second
- Area: 154 Square Feet
- Dimensions: 14 x 11
Bedroom 4
- Features: Carpet, Ceiling Fan(s)
- Level: Second
- Area: 154 Square Feet
- Dimensions: 14 x 11
Primary bathroom
- Features: Double Vanity, Shower Only
- Level: First
- Area: 225 Square Feet
- Dimensions: 15 x 15
Bathroom 2
- Features: Ceramic Tiles, Shower Only
- Level: Second
- Area: 121 Square Feet
- Dimensions: 11 x 11
Bathroom 3
- Features: Ceramic Tiles, Shower Only
- Level: Second
- Area: 64 Square Feet
- Dimensions: 8 x 8
Dining room
- Features: Ceiling Fan(s), Ceramic Tiles
- Level: First
- Area: 150 Square Feet
- Dimensions: 15 x 10
Other
- Features: Ceiling Fan(s), Wood Floor
- Level: Third
- Area: 572 Square Feet
- Dimensions: 26 x 22
Family room
- Features: Carpet
- Level: First
- Area: 420 Square Feet
- Dimensions: 21 x 20
Great room
- Features: Ceiling Fan(s), Fireplace, Wood Floor
- Level: First
- Area: 378 Square Feet
- Dimensions: 21 x 18
Half bath
- Features: Ceramic Tiles
- Level: First
- Area: 24 Square Feet
- Dimensions: 8 x 3
Laundry
- Features: Built-in Features, Ceramic Tiles
- Level: First
- Area: 60 Square Feet
- Dimensions: 12 x 5
Sitting room
- Features: Carpet
- Level: Second
- Area: 135 Square Feet
- Dimensions: 15 x 9
Heating
- Heat Pump, Zoned
Cooling
- Heat Pump
Appliances
- Included: Dishwasher, Disposal, Dryer, Microwave, Refrigerator, Gas Range, Washer
- Laundry: Laundry Room, Main Level
Features
- Ceiling Fan(s), Central Vacuum, Pantry, Vaulted Ceiling(s)
- Flooring: Carpet, Tile, Wood
- Windows: Skylight(s)
- Basement: Interior Entry,Partial,Sump Pump
- Number of fireplaces: 1
- Fireplace features: Gas, Great Room
Interior area
- Total structure area: 3,872
- Total interior livable area: 3,872 sqft
- Finished area above ground: 3,435
- Finished area below ground: 437
Property
Parking
- Total spaces: 3
- Parking features: Attached, Garage Door Opener, Garage Faces Front
- Attached garage spaces: 3
Features
- Patio & porch: Deck, Covered, Patio, Porch
- Exterior features: Dormer
- Spa features: Bath
- Fencing: Other
- On waterfront: Yes
- Waterfront features: Lake Front
Lot
- Size: 0.26 Acres
- Dimensions: 113 x 102
Details
- Parcel number: 35820075400000000
Construction
Type & style
- Home type: SingleFamily
- Architectural style: Cape Cod,Traditional
- Property subtype: Single Family Residence
Materials
- Brick Trim, Vinyl Siding
- Roof: Composition
Condition
- Year built: 1987
Utilities & green energy
- Sewer: Grinder Pump
- Water: Public
Community & HOA
Community
- Security: Smoke Detector(s)
- Subdivision: Lake Tapawingo
HOA
- Has HOA: Yes
- Amenities included: Clubhouse, Community Center, Play Area, Tennis Court(s), Trail(s)
- HOA fee: $1,600 annually
Location
- Region: Lake Tapawingo
Financial & listing details
- Tax assessed value: $483,030
- Annual tax amount: $7,706
- Date on market: 6/16/2025
- Listing terms: Cash,Conventional,VA Loan
- Ownership: Private
Price history
| Date | Event | Price |
|---|---|---|
| 9/23/2025 | Sold | -- |
Source:  Heartland MLS as distributed by MLS GRID #2556425 Report a problem Heartland MLS as distributed by MLS GRID #2556425 Report a problem | ||
| 8/15/2025 | Contingent | $894,900$231/sqft |
Source: Heartland MLS as distributed by MLS GRID #2556425 Report a problem | ||
| 7/23/2025 | Price change | $894,900-0.6%$231/sqft |
Source: Heartland MLS as distributed by MLS GRID #2556425 Report a problem | ||
| 7/11/2025 | Price change | $899,900-7.7%$232/sqft |
Source: Heartland MLS as distributed by MLS GRID #2556425 Report a problem | ||
| 6/26/2025 | Price change | $975,000-2.4%$252/sqft |
Source: Heartland MLS as distributed by MLS GRID #2556425 Report a problem | ||
| 6/16/2025 | Listed for sale | $999,000+66.5%$258/sqft |
Source: Heartland MLS as distributed by MLS GRID #2556425 Report a problem | ||
| 12/9/2016 | Listing removed | $599,900$155/sqft |
Source: Mc Clain Brothers Real Estate #1998073 Report a problem | ||
| 8/15/2016 | Price change | $599,900-2.5%$155/sqft |
Source: Mc Clain Brothers Real Estate #1998073 Report a problem | ||
| 6/20/2016 | Listed for sale | $615,000$159/sqft |
Source: Mc Clain Brothers Real Estate #1998073 Report a problem | ||
Public tax history
| Year | Property taxes | Tax assessment |
|---|---|---|
| 2025 | $7,621 -1.1% | $91,776 +6% |
| 2024 | $7,706 +1.4% | $86,583 |
| 2023 | $7,598 -11.6% | $86,583 +5% |
| 2022 | $8,598 -1.8% | $82,461 |
| 2021 | $8,756 +6.1% | $82,461 +5% |
| 2020 | $8,254 +2.7% | $78,527 |
| 2019 | $8,040 | $78,527 +1.4% |
| 2018 | $8,040 -7% | $77,479 |
| 2017 | $8,643 +3.2% | $77,479 +3.7% |
| 2016 | $8,377 +33.1% | $74,746 +5.9% |
| 2014 | $6,292 -5.9% | $70,585 |
| 2013 | $6,689 -1.5% | $70,585 |
| 2012 | $6,790 +0.5% | $70,585 |
| 2011 | $6,755 +2.3% | $70,585 +0.1% |
| 2010 | $6,606 -6% | $70,547 |
| 2009 | $7,026 -4.7% | $70,547 -6% |
| 2008 | $7,370 +7.5% | $75,050 -6.8% |
| 2007 | $6,856 +0.8% | $80,491 +8% |
| 2006 | $6,799 +19.7% | $74,529 |
| 2005 | $5,680 +0.1% | $74,529 +14% |
| 2004 | $5,672 +20.8% | $65,376 |
| 2003 | $4,697 +4.7% | $65,376 +12% |
| 2002 | $4,487 +8.9% | $58,372 |
| 2001 | $4,121 | $58,372 |
Find assessor info on the county website
Neighborhood: 64015
Nearby homes
- $471,1004 bd2 ba1k sqft9 Dockside Dr, Lake Tapawingo, MO 64015Off Market
- $589,8004 bd3 ba3.6k sqft13 Dockside Dr, Lake Tapawingo, MO 64015Off Market
- $658,5003 bd3 ba1.9k sqft8 Dockside Dr, Lake Tapawingo, MO 64015Off Market
- $289,0002 bd1 ba1.6k sqft106 Dockside Dr, Lake Tapawingo, MO 64015Off Market
- $14,540-- bd-- ba-- sqft106 Dockside Dr, Lake Tapawingo, MO 64015Off Market
- $357,7002 bd1 ba1.3k sqft14 Dockside Dr, Lake Tapawingo, MO 64015Off Market
- $249,5003 bd1 ba1k sqft104 Dockside Dr, Lake Tapawingo, MO 64015Off Market
- $380,5003 bd3 ba1.5k sqft108 Dockside Dr, Lake Tapawingo, MO 64015Off Market
Nearby schools
GreatSchools rating
- 8/10John Nowlin Elementary SchoolGrades: K-5Distance: 0.9 mi
- 6/10Paul Kinder Middle SchoolGrades: 6-8Distance: 2.2 mi
- 8/10Blue Springs High SchoolGrades: 9-12Distance: 1.5 mi
Schools provided by the listing agent
- Elementary: John Nowlin
- Middle: Blue Springs
- High: Blue Springs
Source: Heartland MLS as distributed by MLS GRID. This data may not be complete. We recommend contacting the local school district to confirm school assignments for this home.
Get a cash offer in 3 minutes
Find out how much your home could sell for in as little as 3 minutes with a no-obligation cash offer.
Estimated market value
$886,700
Get a cash offer in 3 minutes
Find out how much your home could sell for in as little as 3 minutes with a no-obligation cash offer.
Estimated market value
$886,700
- Missouri
- Jackson County
- Lake Tapawingo
- 64015
- 11 Dockside Dr
Nearby cities
Nearby zip codes
Other Lake Tapawingo Topics
