Skip main navigation
Sold for $492,000
Street View
  • $492,000

    11 Doe Run Ln, Pottstown, PA 19464

    4beds
    3,226sqft
    Single Family Residence
    Built in 1996
    0.35 Acres Lot
    $555,200 Zestimate®
    $153/sqft
    $3,272 Estimated rent

    Home value

    $555,200

    $527,000 - $583,000

    $3,272/mo

    Zestimate® history
    Loading
    Loading...

    Owner options

    List your home for rent

    $3,272/mo

    Rent Zestimate®

    Find your next renter with Zillow Rental Manager. Plus, with online applications, you can quickly screen prospective tenants – for free.

    Learn more

    $3,272/mo

    Rent Zestimate®

    Refinance and save

    $3,186/mo

    Est. payment

    Refinancing to a lower rate could help reduce your monthly payments and save thousands over the life of the loan.

    See today's rates

    $3,186/mo

    Est. payment

    Explore your selling options

    Work with a Zillow partner agent

    Leverage their expertise and Zillow's premium Showcase listings to get your home seen by more buyers.

    Get started

    List with your own agent

    Get your home in front of millions of buyers by listing it on Zillow.

    Learn how to do it

    Sell it yourself

    Take full control of how buyers see your home on Zillow by listing For Sale by Owner (FSBO).

    List your home

    What's special

    Gas fireplacePicturesque pondAdditional living spaceSerene backyard oasisRecreation roomAmple living spaceBright sun room area
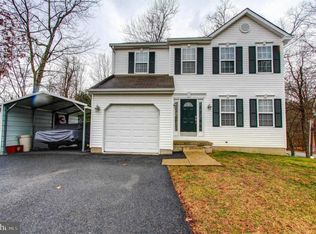
    Welcome to this charming 4 bedroom home nestled in the desirable Pottsgrove School District. This residence offers a host of desirable features, including two cozy fireplaces, a finished basement, a serene backyard oasis with pond, coveted corner lot location, and a finished and heated garage. Step inside to discover a welcoming atmosphere with ample living space spread across multiple levels. The main level features a modern living room area with abundance of natural light and a gas fireplace, perfect for gathering with family and friends. To the right is the formal dining room with bar area. Enter into the bright eat in kitchen with white cabinetry and a center island. The family room is cozy and warm with another gas fireplace! Note the gorgeous and bright Sun Room area with access to the tranquil backyard oasis, complete with a picturesque pond that adds beauty and serenity to the outdoor space. Relax on the deck or enjoy al fresco dining while soaking in the peaceful surroundings. Upstairs you will find four ample sized bedrooms - one could easily be turned into a home office or a nursery. The primary bedroom suite boasts an ensuite bath with soaking tub, stand up shower, vanity area and walk in closet! The finished basement offers additional living space, perfect for a recreation room, home gym, or entertainment area. There is additional ample storage areas throughout. Enjoy the convenience of nearby amenities, including shopping, dining, parks, and recreational facilities. Easy access to major roadways ensures effortless commuting to surrounding areas. Don't miss the opportunity to make this charming home yours. With its flexible layout, desirable features, and convenient location, it offers the perfect combination of comfort, convenience, and potential. Schedule a showing today and envision the possibilities that await you in this lovely residence.

    Zillow last checked:

    Listing updated:

    Listed by:

    Nancy Marchese 267-549-8602,

    Keller Williams Realty Group,

    Listing Team: Marchese-Marinello Team, Co-Listing Team: Marchese-Marinello Team,Co-Listing Agent: Bobbi J Kulp 484-926-1640,

    Keller Williams Realty Group

    Bought with:

    Nick Selvaggi, RS366713

    Coldwell Banker Realty

    Source: Bright MLS,MLS#: PAMC2100250MLS Logo

    Facts & features

    Interior

    Bedrooms & bathrooms
    • Bedrooms: 4
    • Bathrooms: 3
    • Full bathrooms: 2
    • 1/2 bathrooms: 1
    • Main level bathrooms: 1
    Basement
    • Area: 890
    Heating
    • Forced Air, Natural Gas
    Cooling
    • Central Air, Electric
    Appliances
    • Included: Dishwasher, Electric Water Heater
    Features
    • Sauna, Bar, Eat-in Kitchen
    • Windows: Skylight(s)
    • Basement: Full,Finished
    • Number of fireplaces: 1
    Interior area
    • Total structure area: 3,226
    • Total interior livable area: 3,226 sqft
    • Finished area above ground: 2,336
    • Finished area below ground: 890

    Property

    Parking
    • Parking features: None
    Accessibility
    • Accessibility features: None
    Features
    • Levels: Two
    • Stories: 2
    • Patio & porch: Deck
    • Pool features: None
    Lot
    • Size: 0.35 Acres
    • Features: Corner Lot
    Details
    • Additional structures: Above Grade, Below Grade
    • Parcel number: 420001254211
    • Zoning: RES
    • Special conditions: Standard

    Construction

    Type & style
    • Home type: SingleFamily
    • Architectural style: Contemporary
    • Property subtype: Single Family Residence
    Materials
    • Vinyl Siding
    • Foundation: Concrete Perimeter
    • Roof: Pitched
    Condition
    • New construction: No
    • Year built: 1996

    Utilities & green energy

    • Electric: 200+ Amp Service, Circuit Breakers
    • Sewer: Public Sewer
    • Water: Public

    Community & neighborhood

    Location
    • Region: Pottstown
    • Subdivision: Sprogels Run
    • Municipality: LOWER POTTSGROVE TWP

    Other

    Other facts
    • Listing agreement: Exclusive Right To Sell
    • Listing terms: Conventional,Cash,FHA,VA Loan
    • Ownership: Fee Simple

    Price history

    DateEventPrice
    6/14/2024Sold$492,000-1.6%$153/sqft
    Source: Bright MLS #PAMC2100250 Report a problem
    4/15/2024Contingent$499,900$155/sqft
    Source: Bright MLS #PAMC2100250 Report a problem
    4/13/2024Listed for sale$499,900+129.8%$155/sqft
    Source: Bright MLS #PAMC2100250 Report a problem
    12/10/2009Sold$217,500+15.7%$67/sqft
    Source: Agent Provided Report a problem
    5/23/1996Sold$188,000$58/sqft
    Source: Public Record Report a problem

    Public tax history

    YearProperty taxesTax assessment
    2025$8,039 $160,000
    2024-- $160,000
    2023-- $160,000
    2022$7,506 $160,000
    2021-- $160,000
    2020-- $160,000
    2019-- $160,000
    2018-- $160,000
    2017$7,127 +1.1%$160,000
    2016$7,047 +1.2%$160,000
    2015$6,965 +1.8%$160,000
    2014$6,840 +2.1%$160,000
    2013$6,697 +3.2%$160,000
    2012$6,491 +3.9%$160,000
    2011$6,245 +3.9%$160,000
    2010$6,011 +3.9%$160,000
    2009$5,787 +3.4%$160,000
    2008$5,597 +3.9%--
    2007$5,389 +4.1%--
    2006$5,176 +3.7%--
    2005$4,992 +5.8%--
    2004$4,720 +2.1%--
    2003$4,621 +13.3%--
    2002$4,078 +1.9%--
    2000$4,000 --
    1999$4,000 --

    Find assessor info on the county website

    Neighborhood: Sanatoga

    Nearby schools

    GreatSchools rating
    Schools provided by the listing agent
    • District: Pottsgrove

    Source: Bright MLS. This data may not be complete. We recommend contacting the local school district to confirm school assignments for this home.

    Get a cash offer in 3 minutes
    Find out how much your home could sell for in as little as 3 minutes with a no-obligation cash offer.
    Estimated market value
    $555,200
    Get a cash offer in 3 minutes
    Find out how much your home could sell for in as little as 3 minutes with a no-obligation cash offer.
    Estimated market value
    $555,200