This modern luxury West Islip waterfront home is nestled on a peaceful, private cul-de-sac. The sunlit foyer welcomes you into an inviting flow, leading to a spacious living room with a sleek electric fireplace. The home transitions effortlessly to the formal dining room and a balcony overlooking a lush, landscaped backyard. Outside, an entertainer’s dream awaits: a saltwater Gunite pool, hot tub, and 75 feet of prime waterfront— New outdoor kitchen with icemaker and refrigerator, perfect for relaxation or unforgettable gatherings.
At the heart of the home is a chef’s kitchen featuring a custom island, brand-new Thermador refrigerator, Beverage refrigerator, icemaker, stainless steel appliances, and Energy Star efficiency. The primary suite offers a spa-inspired bath with radiant-heated floors and a custom walk-in wardrobe, heated towel rack, while two additional bedrooms and a stylish full bath complete the main level, all enhanced by Very Warm Mocha Jova Stained Oak Wood Flooring. The lower level provides incredible flexibility, featuring a spacious bedroom, a cozy den with a wood-burning fireplace, a cedar closet, a full bath, and a laundry room with dual washers and dryers, also another icemaker and refrigerator, and a custom dog washing station. A spacious heated two-car garage ensures comfort and storage year-round. Roof only 8 years young, Renovated in 2022-2023, this home boasts Andersen 400 series windows, Hunter Douglas remote blinds, integrated speakers, and a fully upgraded saltwater pool with new pipes, LED lighting, and marble dusting. Outdoor features include a new cedar privacy fence, Outdoor kitchen, and a 75-foot bulkhead with a 22,000-pound boat lift, jet ski lifts, and a 100-amp dock panel—perfect for boating enthusiasts.
Every detail exudes elegance and luxury. Schedule your private tour today.
Sold for $1,725,000
$1,725,000
11 Dolphin Lane, West Islip, NY 11795
4beds
3,061sqft
Single Family Residence, Residential
Built in 1967
0.25 Acres Lot
$1,725,500 Zestimate®
$564/sqft
$4,953 Estimated rent
Home value
$1,725,500
$1.57M - $1.90M
$4,953/mo
Zestimate® history
Owner options
List your home for rent
$4,953/mo
Rent Zestimate®
Find your next renter with Zillow Rental Manager. Plus, with online applications, you can quickly screen prospective tenants – for free.
$4,953/mo
Rent Zestimate®
Refinance and save
$11,921/mo
Est. payment
Refinancing to a lower rate could help reduce your monthly payments and save thousands over the life of the loan.
$11,921/mo
Est. payment
Explore your selling options
Work with a Zillow partner agent
Leverage their expertise and Zillow's premium Showcase listings to get your home seen by more buyers.
Get startedList with your own agent
Get your home in front of millions of buyers by listing it on Zillow.
Learn how to do itSell it yourself
Take full control of how buyers see your home on Zillow by listing For Sale by Owner (FSBO).
List your homeWhat's special
Sleek electric fireplaceCustom islandIntegrated speakersSpacious heated two-car garageSpa-inspired bathHot tubInviting flow
Zillow last checked:
Listing updated:
Listed by:
Michelle A. Furno CBR,
Compass Greater NY LLC 631-315-7965
Bought with:
Unrepresented Buyer
Buyer Representation Office
Source: OneKey® MLS as distributed by MLS GRID,MLS#: 989155
Facts & features
Interior
Bedrooms & bathrooms
- Bedrooms: 4
- Bathrooms: 3
- Full bathrooms: 3
Heating
- Baseboard, Hot Water, Natural Gas, Radiant Floor
Cooling
- Central Air, Ductless, ENERGY STAR Qualified Equipment
Appliances
- Included: Convection Oven, Cooktop, Dishwasher, Dryer, Electric Oven, Electric Range, ENERGY STAR Qualified Appliances, Exhaust Fan, Freezer, Microwave, Refrigerator, Stainless Steel Appliance(s), Washer, Gas Water Heater, Water Purifier Owned, Wine Refrigerator
- Laundry: Washer/Dryer Hookup, Electric Dryer Hookup, Inside, Laundry Room
Features
- First Floor Bedroom, First Floor Full Bath, Built-in Features, Ceiling Fan(s), Chandelier, Chefs Kitchen, Crown Molding, Double Vanity, Dry Bar, Eat-in Kitchen, Entrance Foyer, Formal Dining, Granite Counters, His and Hers Closets, Kitchen Island, Low Flow Plumbing Fixtures, Open Floorplan, Open Kitchen, Pantry, Primary Bathroom, Quartz/Quartzite Counters, Recessed Lighting, Smart Thermostat, Soaking Tub, Sound System, Speakers, Storage, Walk Through Kitchen, Walk-In Closet(s), Whole House Entertainment System, Wired for Sound
- Flooring: Ceramic Tile, Hardwood, Tile, Wood
- Doors: ENERGY STAR Qualified Doors
- Windows: Blinds, Casement, ENERGY STAR Qualified Windows, New Windows
- Attic: Full
- Number of fireplaces: 1
- Fireplace features: Family Room, Wood Burning
Interior area
- Total structure area: 3,089
- Total interior livable area: 3,061 sqft
Property
Parking
- Total spaces: 2
- Parking features: Driveway, Garage, Garage Door Opener, Heated Garage
- Garage spaces: 2
- Has uncovered spaces: Yes
Accessibility
- Accessibility features: Visitor Bathroom
Features
- Levels: Two
- Patio & porch: Deck, Patio
- Exterior features: Balcony, Dock, Gas Grill, Rain Gutters
- Has private pool: Yes
- Pool features: In Ground, Pool/Spa Combo, Salt Water
- Fencing: Back Yard
- Has view: Yes
- View description: Water
- Has water view: Yes
- Water view: Water
- Waterfront features: Bulkhead, Canal Access, Canal Front, Water Access, Waterfront
- Frontage length: 75
Lot
- Size: 0.25 Acres
- Dimensions: 75 x 150
- Features: Back Yard, Cul-De-Sac, Front Yard, Landscaped, Sprinklers In Front, Sprinklers In Rear
Details
- Additional structures: Covered Arena, Outdoor Kitchen
- Parcel number: 0500478000400047000
- Special conditions: None
Construction
Type & style
- Home type: SingleFamily
- Architectural style: Hi Ranch
- Property subtype: Single Family Residence, Residential
Materials
- Frame
- Foundation: Concrete Perimeter
Condition
- Year built: 1967
- Major remodel year: 1967
Utilities & green energy
- Sewer: Public Sewer
- Water: Public
- Utilities for property: Cable Connected, Electricity Connected, Natural Gas Connected, Sewer Connected, Trash Collection Public, Water Connected
Community & HOA
Community
- Security: Fire Alarm, Security Lights, Security System, Smoke Detector(s), Video Cameras
- Subdivision: Cedar Point
HOA
- Has HOA: No
Location
- Region: West Islip
Financial & listing details
- Price per square foot: $564/sqft
- Tax assessed value: $83,700
- Annual tax amount: $26,132
- Date on market: 5/4/2026
- Cumulative days on market: 2 days
- Listing agreement: Exclusive Right To Sell
- Electric utility on property: Yes
Price history
| Date | Event | Price |
|---|---|---|
| 7/20/2026 | Sold | $1,725,000+1.5%$564/sqft |
Source:  OneKey® MLS as distributed by MLS GRID #989155 Report a problem OneKey® MLS as distributed by MLS GRID #989155 Report a problem | ||
| 5/6/2026 | Pending sale | $1,700,000$555/sqft |
Source: OneKey® MLS as distributed by MLS GRID #989155 Report a problem | ||
| 5/4/2026 | Listed for sale | $1,700,000-3.4%$555/sqft |
Source: OneKey® MLS as distributed by MLS GRID #989155 Report a problem | ||
| 12/12/2025 | Listing removed | $1,760,528$575/sqft |
Source: OneKey® MLS as distributed by MLS GRID #918546 Report a problem | ||
| 10/1/2025 | Listed for sale | $1,760,528+85.3%$575/sqft |
Source: OneKey® MLS as distributed by MLS GRID #918546 Report a problem | ||
| 6/6/2023 | Sold | $950,000+128.9%$310/sqft |
Source: Public Record Report a problem | ||
| 8/21/1998 | Sold | $415,000$136/sqft |
Source: Public Record Report a problem | ||
Public tax history
| Year | Property taxes | Tax assessment |
|---|---|---|
| 2025 | -- | $83,700 |
| 2024 | -- | $83,700 |
| 2023 | -- | $83,700 |
| 2022 | -- | $83,700 |
| 2021 | -- | $83,700 |
| 2020 | -- | $83,700 |
| 2019 | -- | $83,700 |
| 2018 | -- | $83,700 |
| 2017 | $22,065 | $83,700 |
| 2016 | -- | $83,700 |
| 2015 | -- | $83,700 |
| 2014 | -- | $83,700 +42.9% |
| 2013 | -- | $58,590 -30% |
| 2012 | -- | $83,700 |
| 2011 | -- | $83,700 |
| 2010 | -- | $83,700 |
| 2009 | -- | $83,700 |
| 2008 | -- | $83,700 |
| 2007 | $16,833 +17.4% | $83,700 |
| 2005 | $14,342 +6.8% | $83,700 |
| 2004 | $13,428 +9.1% | $83,700 |
| 2003 | $12,314 +5.5% | $83,700 |
| 2002 | $11,671 | $83,700 |
| 2001 | -- | $83,700 |
| 2000 | $10,940 | $83,700 |
Find assessor info on the county website
Neighborhood: 11795
Nearby homes
- $1,634,0005 bd5 ba10k sqft15 Dolphin Ln, West Islip, NY 11795Off Market
- $1,258,400-- bd-- ba-- sqft7 Dolphin Ln, West Islip, NY 11795Off Market
- $1,544,1004 bd4 ba3.6k sqft19 Dolphin Ln, West Islip, NY 11795Off Market
- $1,656,1003 bd3 ba14k sqft3 Dolphin Ln, West Islip, NY 11795Off Market
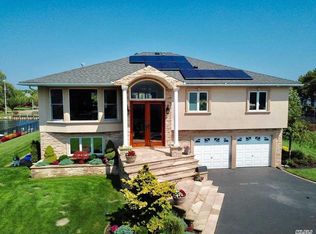
- $1,397,9005 bd3 ba3k sqft10 Dolphin Ln, West Islip, NY 11795Off Market
- $1,203,1004 bd2 ba3k sqft6 Dolphin Ln, West Islip, NY 11795Off Market
- $1,234,000-- bd-- ba-- sqft14 Clearwater Ln, West Islip, NY 11795Off Market
- $1,305,5005 bd3 ba3.8k sqft14 Dolphin Ln, West Islip, NY 11795Off Market
Nearby schools
GreatSchools rating
- 3/10Bayview Elementary SchoolGrades: PK-5Distance: 0.3 mi
- 5/10Beach Street Middle SchoolGrades: 6-8Distance: 1.4 mi
- 8/10West Islip Senior High SchoolGrades: 9-12Distance: 1.2 mi
Schools provided by the listing agent
- Elementary: Bayview Elementary School
- Middle: Beach Street Middle School
- High: West Islip Senior High School
Source: OneKey® MLS as distributed by MLS GRID. This data may not be complete. We recommend contacting the local school district to confirm school assignments for this home.
Get a cash offer in 3 minutes
Find out how much your home could sell for in as little as 3 minutes with a no-obligation cash offer.
Estimated market value
$1,725,500
Get a cash offer in 3 minutes
Find out how much your home could sell for in as little as 3 minutes with a no-obligation cash offer.
Estimated market value
$1,725,500
- New York
- Suffolk County
- West Islip
- 11795
- 11 Dolphin Lane
Nearby cities
Nearby zip codes
Other West Islip Topics
