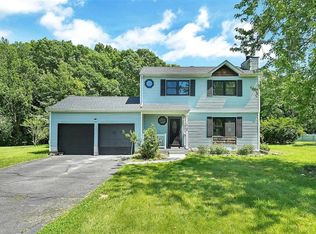
Welcome to this FULLY FURNISHED, turn-key living experience in the heart of the Hudson Valley. This beautiful 4-bedroom, 4.5-bathroom residence is situated on 2.1 pristine acres within the prestigious Dorian Estates community, designed for discerning tenants who value both comfort and elegance. The expansive living spaces are tailored for sophisticated entertaining and quiet relaxation, beginning with a formal living room that is bathed in natural light and offers serene mountain views. WORK FROM HOME? Elegant French doors lead to a private home office, perfectly situated for maximum productivity and focus. The main floor continues with a welcoming family room featuring a fireplace, a chef's kitchen with convenient deck access, a formal dining room, laundry room, and a powder room. Upstairs, the luxurious primary suite provides a private sanctuary for rest and rejuvenation plus three additional bedrooms. The lower level transforms into a spectacular entertainment hub, complete with a dedicated media room, recreation space, and stylish custom bar. Additional premium amenities include a spacious 3-car garage and a walk-up attic for ample storage solutions. Step outside to embrace a resort-style lifestyle, where the beautifully landscaped grounds feature a sparkling in-ground pool, ideal for summer leisure and ensuring total privacy. This property is truly ready for immediate enjoyment, offering the perfect blend of an everyday living retreat and a secluded escape. Conveniently located near the Campbell Hall Train Station for easy access to NYC, Stewart International Airport, premium shopping at Woodbury Commons, and popular Hudson Valley attractions. Please note that the tenant is responsible for all utilities, trash removal, and snow plowing, while the landlord covers lawn care. No pets. No smoking. Schedule a tour and make this exceptional house your home today!
House for rent
Singlefamily
Available now
No pets
Air conditioner, central air
In unit laundry
3 Attached garage spaces parking
Central, forced air, oil, propane
What's special
Three additional bedroomsPowder roomPrivate home officeDedicated media roomBeautifully landscaped groundsSparkling in-ground poolLaundry room
- 11 days |
- -- |
- -- |
Zillow last checked:
Listing updated:
Travel times

Let’s turn your rent into credit progress
Build credit history with every on-time payment and get credit for the payment you’re already making.
Facts & features
Interior
Bedrooms & bathrooms
- Bedrooms: 4
- Bathrooms: 5
- Full bathrooms: 4
- 1/2 bathrooms: 1
Heating
- Central, Forced Air, Oil, Propane
Cooling
- Air Conditioner, Central Air
Appliances
- Included: Dishwasher, Dryer, Microwave Oven, Oil Water Heater, Oven, Refrigerator, Stainless Steel Appliance(s), Stove, Washer, Water Softener Owned
- Laundry: In Unit, Laundry Room, Washer/Dryer Hookup
Features
- Bar, Built-in Features, Cathedral Ceiling(s), Ceiling Fan(s), Ceiling Fan(s), Central Vacuum, Chandelier, Chefs Kitchen, Crown Molding, Double Vanity, Eat-in Kitchen, Entrance Foyer, Formal Dining, Granite Counters, High Ceilings, His and Hers Closets, Pantry, Pantry, Primary Bathroom, Recessed Lighting, Soaking Tub, Sound System, Speakers, Storage, Storage, Tray Ceiling(s), Walk-In Closet(s), Wet Bar
- Flooring: Carpet, Hardwood
- Has basement: Yes
- Has fireplace: Yes
- Furnished: Yes
Interior area
- Total interior livable area: 3,776 sqft
Property
Parking
- Total spaces: 3
- Parking features: Attached, Driveway, Garage, Open
- Has attached garage: Yes
- Has uncovered spaces: Yes
- Details: Contact manager
Features
- Patio & porch: Patio
- Exterior features: Balcony, Basement, Chefs Kitchen, Entrance Foyer, Fire Pit, Formal Dining, Garden, Lighting, Mailbox, Near School, Near Shops, Primary Bathroom, Speakers
- Has private pool: Yes
- Pool features: Fenced, In Ground, Pool, Pool Cover
- Has view: Yes
- View description: Mountain(s), Panoramic, Views
Lot
- Features: Back Yard, Cleared, Front Yard, Garden, Landscaped, Level, Near Public Transit, Views
Details
- Additional structures: Garage(s)
- Parcel number: 33348916220
Construction
Type & style
- Home type: SingleFamily
- Architectural style: Contemporary
- Property subtype: SingleFamily
Condition
- Year built: 2003
Community & HOA
Location
- Region: Campbell Hall
Financial & listing details
- Lease term: 12 Months
Nearby apartments for rent

Price history
| Date | Event | Price |
|---|---|---|
| 10/4/2026 | Listing removed | $1,299,000$344/sqft |
Source:  OneKey® MLS as distributed by MLS GRID #914002 Report a problem OneKey® MLS as distributed by MLS GRID #914002 Report a problem | ||
| 10/2/2026 | Listed for rent | $9,000$2/sqft |
Source: Zillow Rentals #940292 Report a problem | ||
| 9/22/2026 | Listing removed | $9,000$2/sqft |
Source: Zillow Rentals #940292 Report a problem | ||
| 8/20/2026 | Listed for rent | $9,000+5.9%$2/sqft |
Source: Zillow Rentals #940292 Report a problem | ||
| 8/19/2026 | Price change | $1,299,000+8.3%$344/sqft |
Source: OneKey® MLS as distributed by MLS GRID #914002 Report a problem | ||
| 5/27/2026 | Listed for sale | $1,199,000-7.7%$318/sqft |
Source: OneKey® MLS as distributed by MLS GRID #914002 Report a problem | ||
| 12/4/2025 | Listed for rent | $8,500+6.3%$2/sqft |
Source: Zillow Rentals Report a problem | ||
| 10/14/2025 | Listing removed | $8,000$2/sqft |
Source: Zillow Rentals Report a problem | ||
| 10/4/2025 | Listed for sale | $1,299,000+8.3%$344/sqft |
Source: OneKey® MLS as distributed by MLS GRID #914002 Report a problem | ||
| 9/22/2025 | Price change | $8,000+33.3%$2/sqft |
Source: Zillow Rentals Report a problem | ||
| 9/18/2025 | Listing removed | $1,199,000$318/sqft |
Source: OneKey® MLS as distributed by MLS GRID #836209 Report a problem | ||
| 8/3/2025 | Price change | $6,000-25%$2/sqft |
Source: Zillow Rentals Report a problem | ||
| 7/22/2025 | Price change | $1,199,000-6%$318/sqft |
Source: OneKey® MLS as distributed by MLS GRID #836209 Report a problem | ||
| 6/24/2025 | Price change | $1,275,000-5.5%$338/sqft |
Source: OneKey® MLS as distributed by MLS GRID #836209 Report a problem | ||
| 6/2/2025 | Listed for rent | $8,000+3.9%$2/sqft |
Source: OneKey® MLS as distributed by MLS GRID #872404 Report a problem | ||
| 3/17/2025 | Listed for sale | $1,349,000-3.6%$357/sqft |
Source: OneKey® MLS as distributed by MLS GRID #836209 Report a problem | ||
| 9/10/2024 | Listing removed | $7,700$2/sqft |
Source: OneKey® MLS as distributed by MLS GRID #H6294519 Report a problem | ||
| 4/19/2024 | Listed for rent | $7,700$2/sqft |
Source: OneKey® MLS as distributed by MLS GRID #H6294519 Report a problem | ||
| 3/18/2024 | Listed for sale | $1,399,000-0.1%$370/sqft |
Source: OneKey® MLS as distributed by MLS GRID #H6294512 Report a problem | ||
| 3/16/2024 | Listing removed | -- |
Source: OneKey® MLS as distributed by MLS GRID #H6234366 Report a problem | ||
| 3/15/2023 | Listed for sale | $1,400,000$371/sqft |
Source: OneKey® MLS as distributed by MLS GRID #H6234366 Report a problem | ||