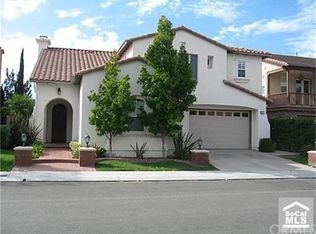
Spectacular panoramic views! Welcome to this beautiful home featuring 5 bedrooms, 4.5 baths plus office and a magnificent loft with surround sound. Located in the Valle Vista Tract within the prestigious guard-gated community of Coto de Caza this stunning home perfectly marries timeless elegance with modern comfort and resort-style living with approximately 4,100 sq.ft. of generous living space filled with natural light. The gourmet kitchen is a culinary masterpiece, equipped with stainless steel professional-grade appliances, an oversized side-by-side refrigerator/freezer, a 6 burner cook top, double ovens, beautiful porcelain countertops, a grand island perfect for entertaining or everyday cooking, a generous Butler’s pantry, and Skylight Calendar System. On the second floor, the grandiose open floor plan offers a delightful primary suite with a relaxing retreat and fireplace. The spa-like bathroom includes spa tub, shower, separate dual sinks/vanities, two walk-in closets, and two walk-out view balconies. Three more bedrooms with built-in closets and one ensuite, plus family room with premium home theater setup, and laundry room. This splendid sanctuary presents the perfect layout for happy gatherings, grand-scale events, and everyday living. It provides seamless flow from kitchen to family room, dining room, and living room. On the first level there is a guest bedroom with an ensuite, an office with custom built-ins, two fireplaces, surround sound and direct access to an inviting saltwater pool, built-in BBQ, and firepit. Diverse functionality for any lifestyle – with a whole house fan, EV charger, tankless water heater, RO and water softener systems, and smart home features. Plenty of storage in 2 car + 1 car attached garages. Near parks, walking trails, and access to the South Gate for easy access to the 241 Toll Road, shopping, entertainment, and award-winning schools.
Sold for $2,635,000
Zillow last checked:
Listing updated:
Bought with:
Olesya Drozdova, DRE #01414206
Altamar Real Estate
Yami Martinez, DRE #01420959
Altamar Real Estate
Source: CRMLS,MLS#: OC25108768 Originating MLS: California Regional MLS
Originating MLS: California Regional MLSPrice history
| Date | Event | Price |
|---|---|---|
| 7/1/2025 | Sold | $2,635,000+1.5%$641/sqft |
Source:  CRMLS #OC25108768 Report a problem CRMLS #OC25108768 Report a problem | ||
| 6/26/2025 | Pending sale | $2,595,000$632/sqft |
Source: CRMLS #OC25108768 Report a problem | ||
| 5/31/2025 | Contingent | $2,595,000$632/sqft |
Source: CRMLS #OC25108768 Report a problem | ||
| 5/21/2025 | Price change | $2,595,000-7.2%$632/sqft |
Source: CRMLS #OC25108768 Report a problem | ||
| 5/16/2025 | Listed for sale | $2,795,000+123.6%$680/sqft |
Source: CRMLS #OC25108768 Report a problem | ||
| 10/31/2019 | Sold | $1,250,000-2%$304/sqft |
Source:  CRMLS #OC19146187 Report a problem CRMLS #OC19146187 Report a problem | ||
| 9/26/2019 | Pending sale | $1,275,000$310/sqft |
Source: Keller Williams Realty #OC19146187 Report a problem | ||
| 9/24/2019 | Price change | $1,275,000-1.8%$310/sqft |
Source: Keller Williams Realty #OC19146187 Report a problem | ||
| 8/8/2019 | Price change | $1,299,000-3.7%$316/sqft |
Source: Keller Williams Realty #OC19146187 Report a problem | ||
| 7/14/2019 | Price change | $1,349,000-1.9%$328/sqft |
Source: Keller Williams Realty #OC19146187 Report a problem | ||
| 6/27/2019 | Listed for sale | $1,375,000+19.6%$335/sqft |
Source: Keller Williams Realty #OC19146187 Report a problem | ||
| 5/27/2014 | Sold | $1,150,000$280/sqft |
Source: Public Record Report a problem | ||
| 4/18/2014 | Pending sale | $1,150,000$280/sqft |
Source: CENTURY 21 Award #OC14067579 Report a problem | ||
| 4/9/2014 | Listed for sale | $1,150,000+12.2%$280/sqft |
Source: Award, Inc #OC14067579 Report a problem | ||
| 6/17/2010 | Sold | $1,025,000-0.4%$249/sqft |
Source: Public Record Report a problem | ||
| 5/14/2010 | Listed for sale | $1,029,000+21.8%$250/sqft |
Source: Prudential California Realty #S616777 Report a problem | ||
| 6/19/2002 | Sold | $845,000+18.3%$206/sqft |
Source: Public Record Report a problem | ||
| 9/13/2001 | Sold | $714,500$174/sqft |
Source: Public Record Report a problem | ||
Nearby homes


Get a cash offer in 3 minutes
Find out how much your home could sell for in as little as 3 minutes with a no-obligation cash offer.
Estimated market value
$2,656,200
