Skip main navigation
Closed
  • $555,000

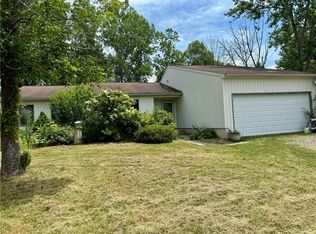
    11 Dove Dr, Ithaca, NY 14850

    4beds
    2,760sqft
    Single Family Residence
    Built in 1986
    0.48 Acres Lot
    $565,100 Zestimate®
    $201/sqft
    $3,457 Estimated rent

    Home value

    $565,100

    $475,000 - $672,000

    $3,457/mo

    Zestimate® history
    Loading
    Loading...

    Owner options

    List your home for rent

    $3,457/mo

    Rent Zestimate®

    Find your next renter with Zillow Rental Manager. Plus, with online applications, you can quickly screen prospective tenants – for free.

    Learn more

    $3,457/mo

    Rent Zestimate®

    Refinance and save

    $3,882/mo

    Est. payment

    Refinancing to a lower rate could help reduce your monthly payments and save thousands over the life of the loan.

    See today's rates

    $3,882/mo

    Est. payment

    Explore your selling options

    Work with a Zillow partner agent

    Leverage their expertise and Zillow's premium Showcase listings to get your home seen by more buyers.

    Get started

    List with your own agent

    Get your home in front of millions of buyers by listing it on Zillow.

    Learn how to do it

    Sell it yourself

    Take full control of how buyers see your home on Zillow by listing For Sale by Owner (FSBO).

    List your home

    What's special

    Double-sided gas fireplaceFully fenced-in private backyardCentral airGarden areaLarge back deckWhirlpool tubParquet flooring
    Move right into this inviting & spacious 4-bedroom and 3-bathroom home with a versatile lower-level, great for guests or extra room to play located in a lovely East Hill neighborhood just 2.3 miles from Cornell University College of Veterinary Medicine and just around the corner to Hungerford Heights Park. This home features a bright and open layout, with elegant parquet flooring in the family, dining and living rooms. The family room with cathedral ceiling which is highlighted by the double-sided gas fireplace, shared with the living room. The kitchen which is open to the dining room, is equipped with Corian countertops, bleached maple cabinets, ample storage space a Viking range and exhaust hood, and a bay window over the sink. Sliding glass doors lead to the large back deck, perfect for outdoor relaxation. The primary bedroom has gorgeous hardwood floors and an en-suite bathroom with whirlpool tub, walk-in shower and a skylight, filling the space with tons of natural light. Upstairs, the walls have been freshly painted, and luxury vinyl flooring has just been installed in the additional main level bedrooms and hallway, with new carpet on the stairs. The home offers central air on the main level for ensuring comfort in the hot summer months and an oversized attached 2-car garage, providing plenty of storage. Outside, the fully fenced-in private backyard includes a garden area and blueberry bushes, ready for you to enjoy.

    Zillow last checked:

    Listing updated:

    Listed by:

    Lindsay Lustick Garner 607-227-7456,

    Linz Real Estate

    Bought with:

    Jody Saunders, 10401275949

    Howard Hanna Horseheads

    Source: NYSAMLSs,MLS#: R1588972MLS LogoOriginating MLS: Ithaca Board of Realtors

    Facts & features

    Interior

    Bedrooms & bathrooms
    • Bedrooms: 4
    • Bathrooms: 3
    • Full bathrooms: 3
    • Main level bathrooms: 2
    • Main level bedrooms: 3
    Bedroom 1
    • Level: First
    • Dimensions: 17.33 x 13.00
    Bedroom 2
    • Level: First
    • Dimensions: 12.25 x 10.91
    Bedroom 3
    • Level: First
    • Dimensions: 12.25 x 11.41
    Bedroom 4
    • Level: Lower
    • Dimensions: 16.75 x 10.83
    Dining room
    • Level: First
    • Dimensions: 11.66 x 11.00
    Family room
    • Level: First
    • Dimensions: 26.91 x 12.91
    Foyer
    • Level: First
    • Dimensions: 6.25 x 3.41
    Kitchen
    • Level: First
    • Dimensions: 12.91 x 10.91
    Laundry
    • Level: Lower
    • Dimensions: 10.83 x 6.33
    Living room
    • Level: First
    • Dimensions: 16.58 x 13.66
    Other
    • Level: Lower
    • Dimensions: 13.25 x 8.66
    Other
    • Level: Lower
    • Dimensions: 16.50 x 13.16
    Heating
    • Electric, Gas, Other, See Remarks, Baseboard, Forced Air
    Cooling
    • Other, See Remarks, Central Air
    Appliances
    • Included: Dryer, Dishwasher, Exhaust Fan, Electric Oven, Electric Range, Disposal, Gas Oven, Gas Range, Gas Water Heater, Microwave, Refrigerator, Range Hood, Washer
    • Laundry: In Basement
    Features
    • Cathedral Ceiling(s), Entrance Foyer, Separate/Formal Living Room, Guest Accommodations, Jetted Tub, Living/Dining Room, Other, See Remarks, Sliding Glass Door(s), Second Kitchen, Solid Surface Counters, Skylights, Window Treatments, Bedroom on Main Level, Bath in Primary Bedroom, Main Level Primary, Primary Suite, Programmable Thermostat
    • Flooring: Carpet, Ceramic Tile, Hardwood, Luxury Vinyl, Tile, Varies, Vinyl
    • Doors: Sliding Doors
    • Windows: Drapes, Skylight(s)
    • Basement: Full,Partially Finished,Walk-Out Access
    • Number of fireplaces: 1
    Interior area
    • Total structure area: 2,760
    • Total interior livable area: 2,760 sqft
    • Finished area below ground: 844

    Property

    Parking
    • Total spaces: 2
    • Parking features: Attached, Underground, Garage, Storage, Garage Door Opener
    • Attached garage spaces: 2
    Features
    • Levels: One
    • Stories: 1
    • Patio & porch: Covered, Deck, Patio, Porch
    • Exterior features: Blacktop Driveway, Deck, Fully Fenced, Patio, Private Yard, See Remarks
    • Fencing: Full
    Lot
    • Size: 0.48 Acres
    • Dimensions: 102 x 254
    • Features: Irregular Lot, Near Public Transit, Residential Lot
    Details
    • Parcel number: 50308906100000010080490000
    • Special conditions: Standard

    Construction

    Type & style
    • Home type: SingleFamily
    • Architectural style: Raised Ranch
    • Property subtype: Single Family Residence
    Materials
    • Wood Siding, Copper Plumbing
    • Foundation: Block
    • Roof: Asphalt
    Condition
    • Resale
    • Year built: 1986

    Utilities & green energy

    • Electric: Circuit Breakers
    • Sewer: Connected
    • Water: Connected, Public
    • Utilities for property: Cable Available, Electricity Connected, High Speed Internet Available, Sewer Connected, Water Connected
    Green energy
    • Indoor air quality: Moisture Control

    Community & HOA

    Community
    • Subdivision: Hungerford Heights
    Location
    • Region: Ithaca

    Financial & listing details

    • Price per square foot: $201/sqft
    • Tax assessed value: $475,000
    • Annual tax amount: $11,402
    • Date on market: 2/24/2025
    • Cumulative days on market: 2 days
    • Listing terms: Cash,Conventional,FHA,VA Loan

    Price history

    DateEventPrice
    4/28/2025Sold$555,000+11.4%$201/sqft
    Source: NYSAMLSs #R1588972 Report a problem
    3/4/2025Pending sale$498,000$180/sqft
    Source: NYSAMLSs #R1588972 Report a problem
    2/27/2025Contingent$498,000$180/sqft
    Source: NYSAMLSs #R1588972 Report a problem
    2/24/2025Listed for sale$498,000+40.9%$180/sqft
    Source: NYSAMLSs #R1588972 Report a problem
    9/18/2018Sold$353,500-4.4%$128/sqft
    Source: NYSAMLSs #IB313239 Report a problem
    7/9/2018Pending sale$369,900$134/sqft
    Source: WARREN REAL ESTATE #313239 Report a problem
    5/24/2018Price change$369,900-2.4%$134/sqft
    Source: WARREN REAL ESTATE #313239 Report a problem
    5/10/2018Price change$379,000-2.6%$137/sqft
    Source: WARREN REAL ESTATE #313239 Report a problem
    4/25/2018Listed for sale$389,000+21.6%$141/sqft
    Source: WARREN REAL ESTATE #313239 Report a problem
    6/29/2006Sold$320,000$116/sqft
    Source: Public Record Report a problem

    Public tax history

    YearProperty taxesTax assessment
    2025-- $475,000
    2024-- $475,000 +13.1%
    2023-- $420,000 +9.9%
    2022-- $382,000 +9.1%
    2021-- $350,000
    2020-- $350,000 +9.4%
    2019-- $320,000
    2018-- $320,000
    2017$9,774 $320,000
    2016-- $320,000
    2015-- $320,000
    2014-- $320,000
    2013-- $320,000
    2012-- $320,000
    2011-- $320,000
    2010-- $320,000
    2009-- $320,000
    2008-- $320,000 +23.1%
    2007-- $260,000 +8.8%
    2006-- $239,000
    2005-- $239,000 +6.2%
    2004-- $225,000 +18.4%
    2003-- $190,000 +13.4%
    2002-- $167,500
    2001-- $167,500
    2000-- $167,500
    Find assessor info on the county website

    Neighborhood: 14850

    Nearby schools

    GreatSchools rating
    Schools provided by the listing agent
    • Elementary: Caroline Elementary
    • Middle: Dewitt Middle
    • High: Ithaca Senior High
    • District: Ithaca

    Source: NYSAMLSs. This data may not be complete. We recommend contacting the local school district to confirm school assignments for this home.