Delightful two-story home on large, corner, cu-de-sac lot. Rocking-chair-style front porch greets you and your guests. Easy-care vinyl siding. Beautiful front door with leaded-glass oval window. The large, level backyard with new privacy fence is perfect for play and pets. Patio with pergola is great for outdoor entertaining along with the paver grilling area and in-ground firepit. Over-sized, two-car, attached garage has new openers. Extra driveway parking. The home lives large with three bedrooms, a huge bonus room, and an additional office/study/sitting room with French doors. The primary bedroom is on the second floor and has a huge walk-in closet. Pamper yourself with the spacious en-suite primary bath with whirlpool tub and separate shower. Huge family room has cozy gas-log fireplace with raised hearth. The large eat-in kitchen has a stainless-steel Bosch dishwasher and brand-new, stainless-steel Samsung 5-burner electric range and built-in microwave oven. Tile floor. Separate pantry. Sliding glass door offers a view of the patio and backyard beyond. HVAC was replaced it 2024. New interior paint. The home has been lovingly cared for and is move-in ready. Septic permit is 3-bedroom. Public water. Highland Forest is an established neighborhood convenient to both Sanford and Fayetteville. It is centrally located near shopping, dining, schools, and military base access. Carolina Lakes and Tobacco Road golf courses are nearby. Carolina Lakes is less than three miles away and is open daily for fee play, and also offers memberships for individuals and families. Pinehurst and Southern Pines are both less than an hour drive and offer numerous world-class golf courses. Two large recreational lakes: B. Everette Jordan and Shearon Harris Reservoir, are each less than an hour away. They offer fishing, boating, hiking, mountain biking, frisbee golf, camping, and other activities. Don't miss this amazing opportunity.
Sold for $295,000
$295,000
11 Dover Ct W, Sanford, NC 27332
3beds
2,037sqft
Single Family Residence, Residential
Built in 2005
0.39 Acres Lot
$291,600 Zestimate®
$145/sqft
$1,972 Estimated rent
Home value
$291,600
$262,000 - $324,000
$1,972/mo
Zestimate® history
Owner options
List your home for rent
$1,972/mo
Rent Zestimate®
Find your next renter with Zillow Rental Manager. Plus, with online applications, you can quickly screen prospective tenants – for free.
$1,972/mo
Rent Zestimate®
Refinance and save
$1,800/mo
Est. payment
Refinancing to a lower rate could help reduce your monthly payments and save thousands over the life of the loan.
$1,800/mo
Est. payment
Explore your selling options
Work with a Zillow partner agent
Leverage their expertise and Zillow's premium Showcase listings to get your home seen by more buyers.
Get startedList with your own agent
Get your home in front of millions of buyers by listing it on Zillow.
Learn how to do itSell it yourself
Take full control of how buyers see your home on Zillow by listing For Sale by Owner (FSBO).
List your homeWhat's special
New privacy fenceHuge bonus roomRocking-chair-style front porchHuge family roomPatio with pergolaLarge eat-in kitchenLarge level backyard
Zillow last checked:
Listing updated:
Listed by:
Nancy Briggs 919-815-8339,
Berkshire Hathaway HomeService,
Keith Gunter 919-810-8009,
Berkshire Hathaway HomeService
Bought with:
Rebecca Neighbors, 333472
Neighbors & Associates, Inc
Source: Doorify MLS,MLS#: 10076774
Facts & features
Interior
Bedrooms & bathrooms
- Bedrooms: 3
- Bathrooms: 3
- Full bathrooms: 2
- 1/2 bathrooms: 1
Heating
- Electric, ENERGY STAR Qualified Equipment, Forced Air, Heat Pump
Cooling
- Central Air, Heat Pump
Appliances
- Included: Dishwasher, Electric Range, Electric Water Heater, Exhaust Fan, Microwave, Plumbed For Ice Maker
- Laundry: Electric Dryer Hookup, Washer Hookup
Features
- Ceiling Fan(s), Crown Molding, Pantry, Smart Thermostat, Soaking Tub, Storage, Walk-In Closet(s)
- Flooring: Carpet, Tile, Vinyl
- Windows: Blinds
- Number of fireplaces: 1
- Fireplace features: Family Room, Gas, Prefabricated
Interior area
- Total structure area: 2,037
- Total interior livable area: 2,037 sqft
- Finished area above ground: 2,037
- Finished area below ground: 0
Property
Parking
- Total spaces: 2
- Parking features: Driveway, Garage, Garage Door Opener
- Attached garage spaces: 2
Features
- Levels: Two
- Stories: 2
- Patio & porch: Front Porch, Patio
- Exterior features: Fenced Yard
- Fencing: Back Yard, Wood
- Has view: Yes
- View description: Neighborhood
Lot
- Size: 0.39 Acres
- Features: Back Yard, Corner Lot, Cul-De-Sac, Hardwood Trees, Landscaped, Level, Rectangular Lot
Details
- Additional structures: Pergola
- Parcel number: 03958710 0020 49
- Special conditions: Standard
Construction
Type & style
- Home type: SingleFamily
- Architectural style: Transitional
- Property subtype: Single Family Residence, Residential
Materials
- Vinyl Siding
- Foundation: Slab
- Roof: Asphalt
Condition
- New construction: No
- Year built: 2005
Details
- Builder name: Dennis Norris Builders, LLC.
Utilities & green energy
- Sewer: Septic Tank
- Water: Public
- Utilities for property: Electricity Connected, Septic Connected, Water Connected
Community & HOA
Community
- Subdivision: Highland Forest
HOA
- Has HOA: No
- Amenities included: None
Location
- Region: Sanford
Financial & listing details
- Price per square foot: $145/sqft
- Tax assessed value: $197,508
- Annual tax amount: $1,489
- Date on market: 2/15/2025
- Road surface type: Asphalt
Price history
| Date | Event | Price |
|---|---|---|
| 4/4/2025 | Sold | $295,000-1.3%$145/sqft |
Source:  Doorify MLS #10076774 Report a problem Doorify MLS #10076774 Report a problem | ||
| 2/28/2025 | Pending sale | $299,000$147/sqft |
Source: Doorify MLS #10076774 Report a problem | ||
| 2/15/2025 | Listed for sale | $299,000+16.8%$147/sqft |
Source: Doorify MLS #10076774 Report a problem | ||
| 12/21/2022 | Sold | $255,900$126/sqft |
Source:  LPRMLS #695221 Report a problem LPRMLS #695221 Report a problem | ||
| 11/23/2022 | Pending sale | $255,900$126/sqft |
Source: LPRMLS #695221 Report a problem | ||
| 11/21/2022 | Listed for sale | $255,900+68.9%$126/sqft |
Source: LPRMLS #695221 Report a problem | ||
| 4/20/2018 | Listing removed | $1,100$1/sqft |
Source: On-Site Rentals #538366 Report a problem | ||
| 3/20/2018 | Listed for rent | $1,100$1/sqft |
Source: On-Site Rentals, Inc. Report a problem | ||
| 2/3/2017 | Listing removed | $1,100$1/sqft |
Source: On-Site Rentals, Inc. Report a problem | ||
| 2/1/2017 | Listed for rent | $1,100$1/sqft |
Source: On-Site Rentals, Inc. Report a problem | ||
| 3/17/2016 | Listing removed | $1,100$1/sqft |
Source: ON-SITE RENTALS #453559 Report a problem | ||
| 11/24/2015 | Price change | $1,100-8.3%$1/sqft |
Source: ON-SITE RENTALS #453559 Report a problem | ||
| 9/16/2015 | Listed for rent | $1,200+9.1%$1/sqft |
Source: On-Site Rentals, Inc. Report a problem | ||
| 2/21/2015 | Listing removed | $1,100$1/sqft |
Source: ON-SITE RENTALS #431362 Report a problem | ||
| 9/12/2014 | Price change | $1,100-8.3%$1/sqft |
Source: ON-SITE RENTALS #431362 Report a problem | ||
| 8/28/2014 | Listed for rent | $1,200$1/sqft |
Source: Onsite Rentals Report a problem | ||
| 3/1/2012 | Listing removed | $1,200$1/sqft |
Source: Listhub #376489 Report a problem | ||
| 12/8/2011 | Listed for rent | $1,200$1/sqft |
Source: Listhub #376489 Report a problem | ||
| 7/8/2005 | Sold | $151,500$74/sqft |
Source: Public Record Report a problem | ||
Public tax history
| Year | Property taxes | Tax assessment |
|---|---|---|
| 2025 | $1,489 | $197,508 |
| 2024 | $1,489 | $197,508 |
| 2023 | $1,489 +1.3% | $197,508 |
| 2022 | $1,470 -0.5% | $197,508 +22% |
| 2021 | $1,477 +1.1% | $161,870 |
| 2020 | $1,461 +1% | $161,870 |
| 2019 | $1,446 +1.1% | $161,870 |
| 2018 | $1,430 -6.5% | $161,870 |
| 2017 | $1,529 | $161,870 -6.8% |
| 2016 | -- | $173,670 |
| 2015 | -- | $173,670 |
| 2014 | -- | $173,670 |
| 2012 | -- | $173,670 |
| 2011 | -- | $173,670 +25.3% |
| 2008 | -- | $138,580 |
| 2007 | -- | $138,580 |
| 2006 | -- | $138,580 +823.9% |
| 2005 | -- | $15,000 |
| 2004 | -- | $15,000 |
Find assessor info on the county website
Neighborhood: Barbecue
Nearby homes
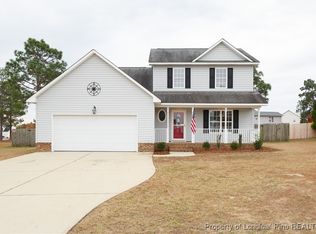
- $283,4004 bd3 ba1.9k sqft31 Dover Ct W, Sanford, NC 27332Off Market
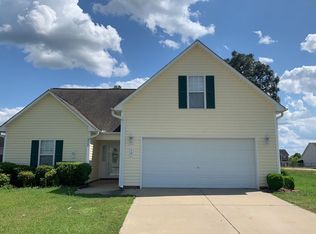
- $297,3003 bd2 ba1.9k sqft10 Dover Ct E, Sanford, NC 27332Off Market
- $284,1003 bd2 ba1.9k sqft10 Camden Ct W, Sanford, NC 27332Off Market
- $279,8003 bd3 ba1.8k sqft30 Camden Ct W, Sanford, NC 27332Off Market

- $275,0003 bd3 ba1.8k sqft41 Dover Ct W, Sanford, NC 27332Sold
- $295,6003 bd3 ba2.1k sqft111 Highland Forest Dr, Sanford, NC 27332Off Market
- $282,0003 bd2 ba1.8k sqft15 Camden Ct E, Sanford, NC 27332Off Market
- $285,8003 bd3 ba1.9k sqft32 Dover Ct W, Sanford, NC 27332Off Market
Nearby schools
GreatSchools rating
- 4/10Highland ElementaryGrades: PK-5Distance: 0.7 mi
- 6/10Highland MiddleGrades: 6-8Distance: 0.8 mi
- 3/10Western Harnett HighGrades: 9-12Distance: 3.3 mi
Schools provided by the listing agent
- Elementary: Harnett - Highland
- Middle: Harnett - Highland
- High: Harnett - Western Harnett
Source: Doorify MLS. This data may not be complete. We recommend contacting the local school district to confirm school assignments for this home.


Get pre-qualified for a loan
At Zillow Home Loans, we can pre-qualify you in as little as 5 minutes with no impact to your credit score.An equal housing lender. NMLS #10287.
Sell for more on Zillow
Get a Zillow Showcase℠ listing at no additional cost and you could sell for .
$291,600
2% more
+$5,832
With Zillow Showcase(estimated)
$297,432
- North Carolina
- Harnett County
- Sanford
- 27332
- Barbecue
- 11 Dover Ct W
Nearby cities
Nearby neighborhoods
Nearby zip codes
Other Sanford Topics
