Beautiful 4 BR with 2 FULL and 2 HALF Baths. This Grand Colonial boasts over 3,600 sq ft of living space! Enjoy relaxing and decorating the inviting front farmer's porch, a welcoming space to unwind and make your own. The back yard is perfect for relaxing and entertaining with spacious paving stone patio, fire pit area and above ground pool with a large deck.Exquisite kitchen with stainless steel appliances, gas cooking, stone counters, tile backsplash, center island and an abundance of cabinetry. Fireplaced living room for cozy winter nights. Formal dining room for gathering with loved ones. Primary bedroom with vaulted ceiling, sitting area, walk in closet and extravagant en suite. Finished lower level with family room, bar, game room, office and half bath. Excellent commuter location very close to 95, 295 and rte 1 for shopping and dining. This is a must see! Make it yours today!
Sold for $892,500
$892,500
11 Draper Ave, North Attleboro, MA 02760
4beds
3,650sqft
Single Family Residence
Built in 2005
0.46 Acres Lot
$-- Zestimate®
$245/sqft
$4,063 Estimated rent
Home value
Not available
Estimated sales range
Not available
$4,063/mo
Zestimate® history
Owner options
List your home for rent
$4,063/mo
Rent Zestimate®
Find your next renter with Zillow Rental Manager. Plus, with online applications, you can quickly screen prospective tenants – for free.
$4,063/mo
Rent Zestimate®
Refinance and save
$6,007/mo
Est. payment
Refinancing to a lower rate could help reduce your monthly payments and save thousands over the life of the loan.
$6,007/mo
Est. payment
Explore your selling options
Work with a Zillow partner agent
Leverage their expertise and Zillow's premium Showcase listings to get your home seen by more buyers.
Get startedList with your own agent
Get your home in front of millions of buyers by listing it on Zillow.
Learn how to do itSell it yourself
Take full control of how buyers see your home on Zillow by listing For Sale by Owner (FSBO).
List your homeWhat's special
Spacious paving stone patioFormal dining roomExtravagant en suiteGame roomStainless steel appliancesFire pit areaCenter island
Zillow last checked:
Listing updated:
Listed by:
Robert O'Donnell 508-272-7303,
Real Broker MA, LLC 855-450-0442
Bought with:
Ali Hachem
Loonie Team Realty
Source: MLS PIN,MLS#: 73553486
Facts & features
Interior
Bedrooms & bathrooms
- Bedrooms: 4
- Bathrooms: 4
- Full bathrooms: 2
- 1/2 bathrooms: 2
Primary bedroom
- Features: Bathroom - Full, Bathroom - Double Vanity/Sink, Vaulted Ceiling(s), Walk-In Closet(s), Flooring - Wall to Wall Carpet
- Level: Second
Bedroom 2
- Features: Closet, Flooring - Wall to Wall Carpet, Lighting - Overhead
- Level: Second
Bedroom 3
- Features: Closet, Flooring - Wall to Wall Carpet, Lighting - Overhead
- Level: Second
Bedroom 4
- Features: Vaulted Ceiling(s), Closet, Flooring - Wall to Wall Carpet
- Level: Second
Dining room
- Features: Flooring - Hardwood, Recessed Lighting
- Level: First
Family room
- Features: Wet Bar, Recessed Lighting
- Level: Basement
Kitchen
- Features: Flooring - Hardwood, Dining Area, Countertops - Stone/Granite/Solid, Kitchen Island, Exterior Access, Open Floorplan, Recessed Lighting, Slider, Stainless Steel Appliances, Gas Stove
- Level: First
Living room
- Features: Flooring - Hardwood, Exterior Access, Open Floorplan, Recessed Lighting, Slider
- Level: First
Office
- Features: Recessed Lighting
- Level: Basement
Heating
- Forced Air, Oil
Cooling
- Central Air
Appliances
- Included: Range, Dishwasher, Refrigerator
Features
- Recessed Lighting, Home Office, Game Room
- Flooring: Tile, Carpet, Hardwood
- Basement: Full,Finished,Interior Entry
- Number of fireplaces: 1
- Fireplace features: Living Room
Interior area
- Total structure area: 3,650
- Total interior livable area: 3,650 sqft
- Finished area above ground: 2,850
- Finished area below ground: 800
Property
Parking
- Total spaces: 10
- Parking features: Paved Drive
- Garage spaces: 2
- Uncovered spaces: 8
Features
- Patio & porch: Porch, Deck, Patio
- Exterior features: Porch, Deck, Patio, Pool - Above Ground, Storage, Fenced Yard
- Has private pool: Yes
- Pool features: Above Ground
- Fencing: Fenced
Lot
- Size: 0.46 Acres
Details
- Parcel number: M:0025 B:0054 L:0000,2872368
- Zoning: Res
Construction
Type & style
- Home type: SingleFamily
- Architectural style: Colonial
- Property subtype: Single Family Residence
Materials
- Foundation: Concrete Perimeter
Condition
- Year built: 2005
Utilities & green energy
- Sewer: Private Sewer
- Water: Private
Community & HOA
Community
- Features: Public Transportation, Shopping, Walk/Jog Trails, Golf, Medical Facility, Laundromat, Conservation Area, Highway Access, House of Worship, Private School, Public School, University
HOA
- Has HOA: No
Location
- Region: North Attleboro
Financial & listing details
- Price per square foot: $245/sqft
- Tax assessed value: $725,400
- Annual tax amount: $8,552
- Date on market: 9/1/2026
Price history
| Date | Event | Price |
|---|---|---|
| 9/30/2026 | Sold | $892,500-0.8%$245/sqft |
Source: MLS PIN #73553486 Report a problem | ||
| 8/21/2026 | Pending sale | $899,900$247/sqft |
Source: MLS PIN #73553486 Report a problem | ||
| 8/7/2026 | Contingent | $899,900$247/sqft |
Source: MLS PIN #73553486 Report a problem | ||
| 7/22/2026 | Listed for sale | $899,900+100%$247/sqft |
Source: MLS PIN #73553486 Report a problem | ||
| 6/27/2005 | Sold | $449,900$123/sqft |
Source: Public Record Report a problem | ||
Public tax history
| Year | Property taxes | Tax assessment |
|---|---|---|
| 2025 | $8,529 | $739,100 |
| 2024 | $8,529 +17.8% | $739,100 +30.6% |
| 2023 | $7,239 +7.2% | $566,000 +16.8% |
| 2022 | $6,752 +2.6% | $484,700 +5.1% |
| 2021 | $6,583 +1.4% | $461,300 +1.9% |
| 2020 | $6,495 +2.5% | $452,600 +1.7% |
| 2019 | $6,338 +11.2% | $445,100 +4.2% |
| 2018 | $5,699 +0.9% | $427,200 |
| 2017 | $5,648 +2.6% | $427,200 +2.5% |
| 2016 | $5,507 +2.6% | $416,600 +2% |
| 2015 | $5,368 +4.6% | $408,500 +5.3% |
| 2014 | $5,134 +4.6% | $387,800 +0.9% |
| 2013 | $4,910 +4.5% | $384,200 |
| 2012 | $4,699 +4.4% | $384,200 |
| 2011 | $4,503 +4.8% | $384,200 -6.7% |
| 2010 | $4,298 +3.9% | $411,700 -2.2% |
| 2009 | $4,135 +2.7% | $421,100 -5.2% |
| 2008 | $4,028 +2.9% | $444,100 -4.5% |
| 2007 | $3,916 +0.7% | $465,100 +7.7% |
| 2006 | $3,890 +157.4% | $431,700 +165.5% |
| 2005 | $1,511 +45% | $162,600 +100.2% |
| 2004 | $1,042 +3.1% | $81,200 -1.8% |
| 2003 | $1,011 | $82,700 |
Find assessor info on the county website
Neighborhood: 02760
Nearby homes
- $749,1004 bd3 ba2k sqft409 Old Post Rd, North Attleboro, MA 02760Off Market
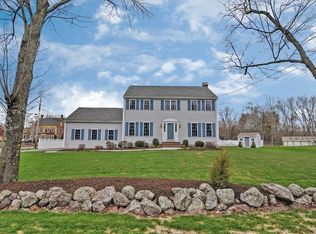
- $834,5004 bd2 ba2k sqft21 Draper Ave, North Attleboro, MA 02760Off Market
- $756,3004 bd2 ba2k sqft397 Old Post Rd, North Attleboro, MA 02760Off Market
- $703,3006 bd2 ba2.5k sqft441 Old Post Rd, North Attleboro, MA 02760Off Market
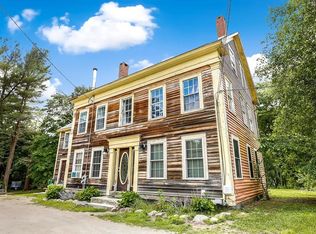
- $--2 bd1 ba-- sqft441 Old Post Rd #1, North Attleboro, MA 02760Off Market
- $--5 bd1 ba1.7k sqft441 Old Post Rd #2, North Attleboro, MA 02760Off Market
- $802,7004 bd2 ba2.2k sqft385 Old Post Rd, North Attleboro, MA 02760Off Market
- $851,0004 bd2 ba2k sqft31 Draper Ave, North Attleboro, MA 02760Off Market
Nearby schools
GreatSchools rating
- 6/10Amvet Boulevard Elementary SchoolGrades: K-5Distance: 1.8 mi
- 7/10North Attleborough Middle SchoolGrades: 6-8Distance: 2.7 mi
- 6/10North Attleboro High SchoolGrades: 9-12Distance: 2.6 mi


Get pre-qualified for a loan
At Zillow Home Loans, we can pre-qualify you in as little as 5 minutes with no impact to your credit score.An equal housing lender. NMLS #10287.
- Massachusetts
- Bristol County
- North Attleboro
- 02760
- 11 Draper Ave
