OPEN HOUSE CANCELLED~ Nestled in the highly desired Salisbury St area of Worcester, this beautiful property offers a serene neighborhood setting surrounded by mature trees and flowering shrubs~ Inside, you’ll be impressed by a cabinet-packed kitchen with an informal dining area, perfect for everyday meals~ The main level features gleaming hardwood floors, plantation shutters and a spacious front-to-back living room with a fireplace insert and built-in bookcases. French doors open to a bright sitting room filled with natural light, leading directly to the garden area and bright spacious home office~ Upstairs, the second floor offers four generously sized bedrooms with hardwood floors, ample closet space, and great storage. The finished lower level provides additional living space with laundry~ playroom, or exercise room~ while a walk-up third floor includes a cedar closet for even more storage and possible future expansion ~Located in the Flagg St School District of WorcestER
Sold for $680,000
$680,000
11 Drury Ln, Worcester, MA 01609
4beds
2,932sqft
Single Family Residence
Built in 1948
0.36 Acres Lot
$678,300 Zestimate®
$232/sqft
$3,853 Estimated rent
Home value
$678,300
$624,000 - $733,000
$3,853/mo
Zestimate® history
Owner options
List your home for rent
$3,853/mo
Rent Zestimate®
Find your next renter with Zillow Rental Manager. Plus, with online applications, you can quickly screen prospective tenants – for free.
$3,853/mo
Rent Zestimate®
Refinance and save
$4,612/mo
Est. payment
Refinancing to a lower rate could help reduce your monthly payments and save thousands over the life of the loan.
$4,612/mo
Est. payment
Explore your selling options
Work with a Zillow partner agent
Leverage their expertise and Zillow's premium Showcase listings to get your home seen by more buyers.
Get startedList with your own agent
Get your home in front of millions of buyers by listing it on Zillow.
Learn how to do itSell it yourself
Take full control of how buyers see your home on Zillow by listing For Sale by Owner (FSBO).
List your homeWhat's special
Fireplace insertGarden areaCabinet-packed kitchenExercise roomInformal dining areaGreat storageGleaming hardwood floors
Zillow last checked:
Listing updated:
Listed by:
Colleen Griffin 508-439-3002,
RE/MAX Vision 508-595-9900,
Richard J. Trifone 508-450-2152
Bought with:
Melissa Ellison
Mathieu Newton Sotheby's International Realty
Source: MLS PIN,MLS#: 73512380
Facts & features
Interior
Bedrooms & bathrooms
- Bedrooms: 4
- Bathrooms: 3
- Full bathrooms: 2
- 1/2 bathrooms: 1
Primary bedroom
- Features: Walk-In Closet(s), Flooring - Hardwood
- Area: 155
- Dimensions: 15.5 x 10
Bedroom 2
- Features: Closet, Flooring - Hardwood
- Area: 221.11
- Dimensions: 16.58 x 13.33
Bedroom 3
- Features: Closet, Flooring - Hardwood
- Area: 131.08
- Dimensions: 11.92 x 11
Bedroom 4
- Features: Closet, Flooring - Hardwood
- Area: 115.5
- Dimensions: 10.5 x 11
Bathroom 1
- Features: Bathroom - Half, Flooring - Stone/Ceramic Tile
Bathroom 2
- Features: Bathroom - Tiled With Shower Stall, Flooring - Stone/Ceramic Tile, Countertops - Stone/Granite/Solid
Bathroom 3
- Features: Bathroom - Full, Flooring - Stone/Ceramic Tile
Dining room
- Features: Flooring - Hardwood, Chair Rail, Recessed Lighting
- Area: 151.08
- Dimensions: 12.25 x 12.33
Family room
- Features: French Doors, Exterior Access
- Area: 109.24
- Dimensions: 11.92 x 9.17
Kitchen
- Features: Flooring - Hardwood, Kitchen Island, Breakfast Bar / Nook, Exterior Access
- Area: 170.38
- Dimensions: 14.5 x 11.75
Living room
- Features: Closet/Cabinets - Custom Built, Flooring - Hardwood, French Doors, Window Seat
- Area: 322.72
- Dimensions: 24.67 x 13.08
Heating
- Baseboard
Cooling
- Ductless
Appliances
- Included: Oven, Dishwasher, Disposal, Range, Refrigerator, Washer, Dryer
- Laundry: Flooring - Stone/Ceramic Tile
Features
- Recessed Lighting, Closet, Window Seat, Walk-In Closet(s), Cedar Closet(s), Walk-up Attic
- Flooring: Tile, Hardwood, Flooring - Hardwood, Flooring - Stone/Ceramic Tile
- Doors: French Doors
- Basement: Full
- Number of fireplaces: 1
- Fireplace features: Living Room
Interior area
- Total structure area: 2,932
- Total interior livable area: 2,932 sqft
- Finished area above ground: 2,020
- Finished area below ground: 912
Property
Parking
- Total spaces: 6
- Parking features: Under, Off Street
- Attached garage spaces: 2
- Uncovered spaces: 4
Features
- Exterior features: Professional Landscaping, Decorative Lighting
Lot
- Size: 0.36 Acres
- Features: Level, Sloped
Details
- Parcel number: M:20 B:015 L:0002D,1782055
- Zoning: RS-10
Construction
Type & style
- Home type: SingleFamily
- Architectural style: Colonial
- Property subtype: Single Family Residence
Materials
- Frame
- Foundation: Concrete Perimeter
- Roof: Shingle
Condition
- Year built: 1948
Utilities & green energy
- Electric: Circuit Breakers
- Sewer: Public Sewer
- Water: Public
Community & HOA
Community
- Features: Public Transportation, Shopping, Park, Highway Access, House of Worship, Private School, Public School, T-Station, University
HOA
- Has HOA: No
Location
- Region: Worcester
Financial & listing details
- Price per square foot: $232/sqft
- Tax assessed value: $443,800
- Annual tax amount: $5,854
- Date on market: 9/11/2026
- Exclusions: All Personal Belongings
Price history
| Date | Event | Price |
|---|---|---|
| 7/16/2026 | Sold | $680,000+0%$232/sqft |
Source: MLS PIN #73512380 Report a problem | ||
| 5/22/2026 | Pending sale | $679,900$232/sqft |
Source: MLS PIN #73512380 Report a problem | ||
| 5/8/2026 | Contingent | $679,900$232/sqft |
Source: MLS PIN #73512380 Report a problem | ||
| 5/4/2026 | Listed for sale | $679,900$232/sqft |
Source: MLS PIN #73512380 Report a problem | ||
| 9/16/2025 | Listing removed | $679,900$232/sqft |
Source: MLS PIN #73427467 Report a problem | ||
| 9/8/2025 | Listed for sale | $679,900$232/sqft |
Source: MLS PIN #73427467 Report a problem | ||
Public tax history
| Year | Property taxes | Tax assessment |
|---|---|---|
| 2025 | $5,854 +2.1% | $443,800 +6.4% |
| 2024 | $5,735 +4.4% | $417,100 +8.9% |
| 2023 | $5,494 +8.3% | $383,100 +14.9% |
| 2022 | $5,071 +1.5% | $333,400 +8.6% |
| 2021 | $4,998 +3.3% | $307,000 +7.9% |
| 2020 | $4,838 -1.5% | $284,600 +4.2% |
| 2019 | $4,914 +0.8% | $273,000 +5.9% |
| 2018 | $4,877 +4% | $257,900 +5.7% |
| 2017 | $4,690 -2.1% | $244,000 +5% |
| 2016 | $4,790 +2.7% | $232,400 |
| 2015 | $4,664 +2.7% | $232,400 |
| 2014 | $4,541 +7.1% | $232,400 +1.9% |
| 2013 | $4,238 +3.1% | $228,100 -5.8% |
| 2012 | $4,111 -8.5% | $242,100 -18.4% |
| 2010 | $4,495 -4.3% | $296,700 -14.7% |
| 2009 | $4,698 +5.5% | $348,000 -2.1% |
| 2008 | $4,455 +1% | $355,300 -2.5% |
| 2007 | $4,410 -1% | $364,500 +2.6% |
| 2006 | $4,453 +0.7% | $355,400 +5.9% |
| 2005 | $4,422 +3% | $335,500 +15.3% |
| 2004 | $4,294 +9.9% | $291,100 +20.4% |
| 2003 | $3,907 +12.9% | $241,800 +24.7% |
| 2002 | $3,461 +15.8% | $193,900 +19.8% |
| 2000 | $2,988 -19.2% | $161,800 -18.4% |
| 1997 | $3,700 | $198,200 |
Find assessor info on the county website
Neighborhood: 01609
Nearby homes
- $767,7004 bd4 ba2.8k sqft17 Drury Ln, Worcester, MA 01609Off Market
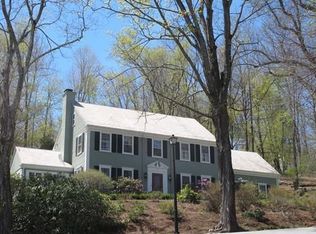
- $680,0004 bd4 ba2.5k sqft9 Drury Ln, Worcester, MA 01609Sold
- $635,6003 bd2 ba2.7k sqft14 Drury Ln, Worcester, MA 01609Off Market
- $556,7003 bd2 ba1.9k sqft5 Sheffield Rd, Worcester, MA 01609Off Market
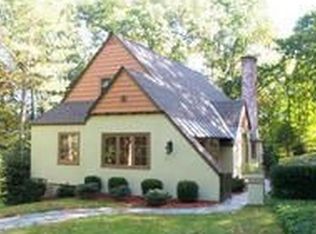
- $479,2002 bd1 ba1.2k sqft8 Drury Ln, Worcester, MA 01609Off Market
- $683,4006 bd2 ba2.9k sqft5 Metcalf St, Worcester, MA 01609Off Market
- $649,0004 bd3 ba2.3k sqft3 Metcalf St, Worcester, MA 01609Off Market
- $709,8003 bd3 ba2.4k sqft16 Massachusetts Ave, Worcester, MA 01609Off Market
Nearby schools
GreatSchools rating
- 8/10Flagg Street SchoolGrades: K-6Distance: 1 mi
- 4/10Forest Grove Middle SchoolGrades: 7-8Distance: 0.8 mi
- 4/10Doherty Memorial High SchoolGrades: 9-12Distance: 0.6 mi
Get a cash offer in 3 minutes
Find out how much your home could sell for in as little as 3 minutes with a no-obligation cash offer.
Estimated market value
$678,300
Get a cash offer in 3 minutes
Find out how much your home could sell for in as little as 3 minutes with a no-obligation cash offer.
Estimated market value
$678,300
- Massachusetts
- Worcester County
- Worcester
- 01609
- 11 Drury Ln
