Sitting at the end of a cul-de-sac in a quiet, established neighborhood, this John Boardman-designed home rests on approx. 1.74 acres giving you the peace of country living with the convenience of being only 7 minutes from Kingshighway. Inside, there’s over 4,600 sq ft of space—4 bedrooms, 3.5 baths, a large newly remodeled bonus room, dining room, living and family rooms, two wood-burning fireplaces, custom built-ins, and a fully remodeled primary suite. Updated throughout with high-end touches: granite counters, a 1-year-old tankless water heater, dual laundry setups on the main & lower level, newer HVAC unit, and more.
Outside is an entertainer’s dream with a private in-ground pool, pool house, outdoor kitchen, expansive decks with stunning views, an attached garage, attached carport and a separate 2-car garage or workshop.
No HOA dues, just timeless design and space to breathe. Schedule your appointment to come see 11 Dumaine in Cape Girardeau and come ready to fall in love!
Closed
Listed by: Paul Kitchen & Associates • Angela M Womack • 573-535-9744
Bought with: Ritter Real Estate
Price Unknown
11 Dumaine St, Cape Girardeau, MO 63701
4beds
4,797sqft
Single Family Residence
Built in 1975
1.74 Acres Lot
$612,400 Zestimate®
$--/sqft
$2,842 Estimated rent
Home value
$612,400
Estimated sales range
Not available
$2,842/mo
Zestimate® history
Owner options
List your home for rent
$2,842/mo
Rent Zestimate®
Find your next renter with Zillow Rental Manager. Plus, with online applications, you can quickly screen prospective tenants – for free.
$2,842/mo
Rent Zestimate®
Refinance and save
Refinancing to a lower rate could help reduce your monthly payments and save thousands over the life of the loan.
Explore your selling options
Work with a Zillow partner agent
Leverage their expertise and Zillow's premium Showcase listings to get your home seen by more buyers.
Get startedList with your own agent
Get your home in front of millions of buyers by listing it on Zillow.
Learn how to do itSell it yourself
Take full control of how buyers see your home on Zillow by listing For Sale by Owner (FSBO).
List your homeWhat's special
Zillow last checked:
Listing updated:
Listed by:
Angela M Womack 573-535-9744,
Paul Kitchen & Associates
Bought with:
Meghan E Tyson, 2022007773
Ritter Real Estate
Source: MARIS,MLS#: 25039539 Originating MLS: Southeast Missouri REALTORS
Originating MLS: Southeast Missouri REALTORSFacts & features
Interior
Bedrooms & bathrooms
- Bedrooms: 4
- Bathrooms: 4
- Full bathrooms: 3
- 1/2 bathrooms: 1
- Main level bathrooms: 2
- Main level bedrooms: 2
Heating
- Electric, Forced Air
Cooling
- Central Air, Electric
Appliances
- Included: Stainless Steel Appliance(s)
- Laundry: Lower Level, Main Level
Features
- Built-in Features, Entrance Foyer, Granite Counters, High Ceilings, Kitchen Island, Pantry, Separate Dining, Storage, Workshop/Hobby Area
- Basement: Partially Finished,Full,Sleeping Area,Storage Space
- Number of fireplaces: 3
- Fireplace features: Basement, Family Room, Outside
Interior area
- Total structure area: 4,797
- Total interior livable area: 4,797 sqft
- Finished area above ground: 2,460
- Finished area below ground: 2,337
Property
Parking
- Total spaces: 6
- Parking features: Additional Parking, Attached, Attached Carport, Garage, Garage Door Opener
- Attached garage spaces: 4
- Carport spaces: 2
- Covered spaces: 6
Features
- Levels: One
- Patio & porch: Composite, Deck, Patio, Porch, Rear Porch
- Exterior features: Fire Pit, Lighting, Outdoor Grill, Outdoor Kitchen, Private Yard, Storage
- Has private pool: Yes
- Pool features: In Ground, Liner, Outdoor Pool, Private
Lot
- Size: 1.74 Acres
- Features: Adjoins Wooded Area, Front Yard, Many Trees
Details
- Additional structures: Garage(s), Pool House, Second Garage
- Parcel number: 164170001005000000
- Special conditions: Standard
Construction
Type & style
- Home type: SingleFamily
- Architectural style: Contemporary,Raised Ranch
- Property subtype: Single Family Residence
Materials
- Cedar
Condition
- Updated/Remodeled
- New construction: No
- Year built: 1975
Utilities & green energy
- Sewer: Public Sewer
- Water: Public
Community & HOA
Community
- Subdivision: Woodcrest Hills Sub
HOA
- Has HOA: Yes
- Services included: None
- HOA name: Unknown
Location
- Region: Cape Girardeau
Financial & listing details
- Tax assessed value: $363,079
- Annual tax amount: $3,257
- Date on market: 6/6/2025
- Cumulative days on market: 219 days
- Listing terms: Cash,Conventional,FHA,VA Loan
Price history
| Date | Event | Price |
|---|---|---|
| 3/20/2026 | Sold | -- |
Source:  MARIS #25039539 Report a problem MARIS #25039539 Report a problem | ||
| 1/28/2026 | Pending sale | $624,990$130/sqft |
Source: MARIS #25039539 Report a problem | ||
| 1/1/2026 | Price change | $624,990-3.1%$130/sqft |
Source: MARIS #25039539 Report a problem | ||
| 12/5/2025 | Price change | $645,000-0.6%$134/sqft |
Source: MARIS #25039539 Report a problem | ||
| 11/15/2025 | Price change | $649,000-0.2%$135/sqft |
Source: MARIS #25039539 Report a problem | ||
| 11/2/2025 | Price change | $650,000+1.6%$136/sqft |
Source: MARIS #25039539 Report a problem | ||
| 10/14/2025 | Listed for sale | $639,900+1.7%$133/sqft |
Source: MARIS #25039539 Report a problem | ||
| 9/30/2025 | Listing removed | $629,000$131/sqft |
Source: MARIS #25039539 Report a problem | ||
| 8/23/2025 | Price change | $629,000-2%$131/sqft |
Source: MARIS #25039539 Report a problem | ||
| 8/4/2025 | Price change | $642,000-1.2%$134/sqft |
Source: MARIS #25039539 Report a problem | ||
| 6/6/2025 | Listed for sale | $649,900+75.7%$135/sqft |
Source: MARIS #25039539 Report a problem | ||
| 9/27/2019 | Sold | -- |
Source: MARIS #19056486 Report a problem | ||
| 9/9/2019 | Pending sale | $369,900$77/sqft |
Source: Realty Executives of Cape Co. #19056486 Report a problem | ||
| 7/26/2019 | Listed for sale | $369,900+19.4%$77/sqft |
Source: Realty Executives of Cape Co. #19056486 Report a problem | ||
| 1/14/2017 | Sold | -- |
Source: Agent Provided Report a problem | ||
| 12/14/2016 | Pending sale | $309,900$65/sqft |
Source: Realty Executives of Cape Co. #16069307 Report a problem | ||
| 12/7/2016 | Price change | $309,900-8.9%$65/sqft |
Source: Realty Executives of Cape Co. #16069307 Report a problem | ||
| 11/17/2016 | Price change | $340,000-5.5%$71/sqft |
Source: Realty Executives of Cape Co. #16069307 Report a problem | ||
| 10/3/2016 | Listed for sale | $359,900$75/sqft |
Source: Realty Executives of Cape Co. #16069307 Report a problem | ||
Public tax history
| Year | Property taxes | Tax assessment |
|---|---|---|
| 2025 | $3,434 +5.4% | $68,980 +5% |
| 2024 | $3,257 +0% | $65,700 |
| 2023 | $3,256 +8.5% | $65,700 +8.5% |
| 2022 | $3,002 0% | $60,560 |
| 2021 | $3,002 -0.3% | $60,560 |
| 2020 | $3,011 +0.2% | $60,560 |
| 2019 | $3,006 | $60,560 |
| 2018 | $3,006 -0.1% | $60,560 |
| 2017 | $3,009 | $60,560 +6.2% |
| 2016 | $3,009 +6.6% | $57,040 -0.2% |
| 2015 | $2,822 -0.8% | $57,150 |
| 2014 | $2,845 +0.3% | $57,150 |
| 2013 | $2,836 | $57,150 |
| 2012 | $2,836 | $57,150 |
Find assessor info on the county website
Neighborhood: 63701
Nearby homes
- $562,4004 bd4 ba4.3k sqft8 Dumaine Ave, Cape Girardeau, MO 63701Off Market
- $470,5003 bd3 ba2.7k sqft10 Bienville Ave, Cape Girardeau, MO 63701Off Market
- $626,2004 bd4 ba4.1k sqft4 Dumaine Ave, Cape Girardeau, MO 63701Off Market
- $--4 bd3 ba2.9k sqft12 Dumaine Ave, Cape Girardeau, MO 63701Sold
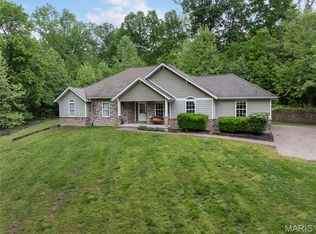
- $604,9004 bd5 ba4.5k sqft6 Bienville Ave, Cape Girardeau, MO 63701Off Market
- $--1.43 Acres9 Terrapin Rd, Cape Girardeau, MO 63701Sold
- $247,9002 bd1 ba1.1k sqft1225 Ottawa Ln, Cape Girardeau, MO 63701Off Market
- $216,200-- bd-- ba-- sqft8 Terrapin Rd, Cape Girardeau, MO 63701Off Market
Nearby schools
GreatSchools rating
- 5/10Alma Schrader Elementary SchoolGrades: K-4Distance: 1.4 mi
- 4/10Central Jr. High SchoolGrades: 7-8Distance: 2.6 mi
- 4/10Central High SchoolGrades: 9-12Distance: 4.9 mi
Schools provided by the listing agent
- Elementary: Alma Schrader Elem.
- Middle: Central Jr. High
- High: Central High
Source: MARIS. This data may not be complete. We recommend contacting the local school district to confirm school assignments for this home.
- Missouri
- Cape Girardeau County
- Cape Girardeau
- 63701
- 11 Dumaine St
Nearby cities
Nearby zip codes
Other Cape Girardeau Topics
