GREAT NEW PRICE.....Down $90,000 Seller says SELL IT!!! Bring all offers! Welcome to your dream home in the highly coveted Windgate Farms community, where homes rarely become available and situated in the Award-Winning Avon Grove School District. This magnificent colonial-style home has been meticulously cared for and offers the dual advantage of being in a neighborhood while maintaining a very private setting. This home is being offered for sale by the original owner, nestled on a breathtaking 2-acre property, 4 bedrooms, 2.5 baths and is perfectly suited for anyone looking for a blend of luxury and comfort in a serene setting. The layout is both functional and welcoming with well-appointed living spaces. The first floor is spacious with an open floor plan that includes a comfortable family room, formal dining room that is perfect for hosting dinners, an eat-in kitchen, mudroom/laundry room, which can be entered through the 2-car oversized garage, that includes a service door exiting out to the long driveway. Throughout the first floor you will be surrounded by large windows and a sliding glass door that provides an abundance of natural light and opens to an expansive patio. Completing the main floor, you will also find a tastefully designed half bath. Ascend the staircase to discover four nicely sized bedrooms. As you enter the luxurious primary suite you will find a large bedroom area that includes impressive, vaulted ceilings and dual closet space. The adjoining ensuite-bath includes a stall shower, double vanity, and spacious soaking tub, providing a private retreat for relaxation. Upstairs, you will also find one of the 4 bedrooms located over the garage is oversized and would make a great teen-suite and/or perfect space for a home office. Seller also had new flooring installed and professional painting completed in the bedrooms. For more living space, the walk out basement has been partially finished and includes a woodstove, recreation area, as well as lots of additional storage space. This full daylight walk-out basement provides seamless access to the expansive outdoors and is waiting to be fully finished offering endless possibilities. Step outside this home to discover the true beauty of this property. The expansive 2 acres provides endless opportunities for outdoor activities, gardening, fall nights around the firepit or simply enjoying the peace and tranquility of surrounding woods. You will also find a charming and spacious multilevel patio area that is ideal for dining, entertaining, summer barbeques, or simply relaxing while taking in the stunning views overlooking the meticulously landscaped private/fenced in backyard area. Whether you’re hosting gatherings or simply enjoying a quiet afternoon, the expansive backyard provides a canvas for your outdoor dreams. Located just minutes from the Maryland and Delaware border. You’ll enjoy the perfect balance of privacy and convenience, with easy access to local amenities, schools, and major highways. Don’t miss out on this incredible opportunity to make this your next home. Schedule a showing and experience everything this remarkable property has to offer. AGENTS, BRING YOUR BUYERS, WE ARE EXCITED TO WORK WITH YOU!
Sold for $559,999
Zillow last checked:
Listing updated:
Bought with:
Unrepresented Buyer
Bright MLS
Source: Bright MLS,MLS#: PACT2075178
Price history
| Date | Event | Price |
|---|---|---|
| 11/25/2024 | Sold | $559,999$212/sqft |
Source:  Bright MLS #PACT2075178 Report a problem Bright MLS #PACT2075178 Report a problem | ||
| 10/9/2024 | Pending sale | $559,999$212/sqft |
Source: Bright MLS #PACT2075178 Report a problem | ||
| 9/28/2024 | Listed for sale | $559,999-6.7%$212/sqft |
Source: Bright MLS #PACT2075178 Report a problem | ||
| 9/28/2024 | Listing removed | $599,999$228/sqft |
Source: Bright MLS #PACT2072438 Report a problem | ||
| 9/24/2024 | Price change | $599,999-7.7%$228/sqft |
Source: Bright MLS #PACT2072438 Report a problem | ||
| 9/10/2024 | Listed for sale | $649,999+733.3%$246/sqft |
Source: Bright MLS #PACT2072438 Report a problem | ||
| 4/23/2002 | Sold | $78,000+69.6%$30/sqft |
Source: Public Record Report a problem | ||
| 2/14/2000 | Sold | $46,000-4.2%$17/sqft |
Source: Public Record Report a problem | ||
| 9/10/1998 | Sold | $48,000$18/sqft |
Source: Public Record Report a problem | ||
Nearby homes
- $645,7004 bd2 ba3.1k sqft13 Duncan Ln, Lincoln University, PA 19352Off Market
- $454,7002 bd2 ba1k sqft1912 New London Rd, Lincoln University, PA 19352Off Market

- $603,0005 bd3 ba2.8k sqft1916 New London Rd, Lincoln University, PA 19352Off Market
- $759,1005 bd2 ba3.6k sqft12 Duncan Ln, Lincoln University, PA 19352Off Market
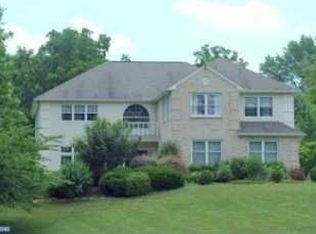
Get a cash offer in 3 minutes
Find out how much your home could sell for in as little as 3 minutes with a no-obligation cash offer.
Estimated market value
$610,700
