Skip main navigation
Sold for $315,000
  • $315,000

    11 Duory Cir, Milton, DE 19968

    3beds
    1,232sqft
    Single Family Residence
    Built in 2002
    0.4 Acres Lot
    $311,600 Zestimate®
    $256/sqft
    $2,081 Estimated rent

    Home value

    $311,600

    $287,000 - $337,000

    $2,081/mo

    Zestimate® history
    Loading
    Loading...

    Owner options

    List your home for rent

    $2,081/mo

    Rent Zestimate®

    Find your next renter with Zillow Rental Manager. Plus, with online applications, you can quickly screen prospective tenants – for free.

    Learn more

    $2,081/mo

    Rent Zestimate®

    Refinance and save

    $1,802/mo

    Est. payment

    Refinancing to a lower rate could help reduce your monthly payments and save thousands over the life of the loan.

    See today's rates

    $1,802/mo

    Est. payment

    Explore your selling options

    Work with a Zillow partner agent

    Leverage their expertise and Zillow's premium Showcase listings to get your home seen by more buyers.

    Get started

    List with your own agent

    Get your home in front of millions of buyers by listing it on Zillow.

    Learn how to do it

    Sell it yourself

    Take full control of how buyers see your home on Zillow by listing For Sale by Owner (FSBO).

    List your home

    What's special

    Portable islandMature treesSpacious bonus roomGenerously sized bedroomsDormer nookDeep sinkHidden laundry center
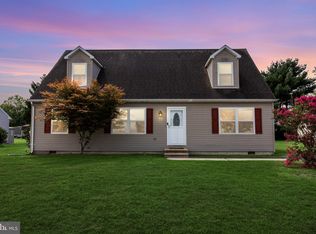
    Welcome to 11 Duory Circle – A Charming Cape Cod Just Minutes from Historic Milton! Tucked away in the quaint Ship Builders Village, just a quick bike ride from the heart of historic Milton, this lovingly maintained Cape Cod is full of warmth, character, and potential. Surrounded by mature trees and set on a peaceful lot, this 3-bedroom, 2-bathroom freshly painted home also includes a spacious bonus room, partially finished and ready for your creative touch. Step inside to a bright and welcoming living room that flows effortlessly through a wide pass-through into the kitchen and dining area. Thoughtfully designed, the kitchen features 42-inch cabinetry, under-cabinet lighting, a deep sink, a portable island for flexible prep space, a hidden laundry center, and a walk-in pantry, everything you need to make this the heart of your home. Down the hall, you’ll find two generously sized bedrooms. The primary suite includes its own private ensuite bath and walk-in closet, while the guest bedroom also features a walk-in closet and easy access to the full hall bath. Upstairs, a charming third bedroom includes a dormer nook that makes a perfect reading corner or study space, plus room for a sitting area. Across the hall, the unfinished bonus room mirrors the layout, already carpeted and floored, it's ready for your finishing touches. Whether you dream of a craft room, home gym, office, or workshop, this flexible space is a blank canvas for your imagination. Out back, an elevated deck overlooks a fenced-in yard, ideal for pets, playtime, or relaxing afternoons. A secure storage shed offers plenty of room for lawn tools, beach gear, or gardening essentials. With sidewalks and quiet streets, the location is perfect for enjoying all that Milton has to offer. Stroll or bike to local restaurants, shops, the hardware store, and even healthcare, all without ever getting in the car. Why wait to build when you can move in and enjoy the beach lifestyle before summer slips away? Come see the charm and potential of 11 Duory Circle today!

    Zillow last checked:

    Listing updated:

    Listed by:

    ROBIN PALUMBO THOMPSON 302-745-8541,

    Northrop Realty

    Bought with:

    Sarah Carter

    Iron Valley Real Estate at The Beach

    Source: Bright MLS,MLS#: DESU2087468MLS Logo

    Facts & features

    Interior

    Bedrooms & bathrooms
    • Bedrooms: 3
    • Bathrooms: 2
    • Full bathrooms: 2
    • Main level bathrooms: 2
    • Main level bedrooms: 2
    Primary bedroom
    • Features: Flooring - Carpet, Attached Bathroom, Ceiling Fan(s), Walk-In Closet(s), Window Treatments
    • Level: Main
    Bedroom 2
    • Features: Flooring - Carpet, Walk-In Closet(s)
    • Level: Main
    Bedroom 3
    • Features: Flooring - Carpet
    • Level: Upper
    Bonus room
    • Features: Flooring - Carpet
    • Level: Upper
    Dining room
    • Features: Flooring - Vinyl
    • Level: Main
    Kitchen
    • Features: Flooring - Vinyl, Kitchen Island, Kitchen - Electric Cooking, Pantry
    • Level: Main
    Living room
    • Features: Flooring - Laminate Plank, Ceiling Fan(s)
    • Level: Main
    Heating
    • Heat Pump, Electric
    Cooling
    • Central Air, Heat Pump, Electric
    Appliances
    • Included: Dishwasher, Refrigerator, Water Heater, Microwave, Dryer, Exhaust Fan, Freezer, Oven/Range - Electric, Washer, Electric Water Heater
    • Laundry: Main Level
    Features
    • Ceiling Fan(s), Combination Kitchen/Dining, Dining Area, Entry Level Bedroom, Floor Plan - Traditional, Kitchen Island, Kitchen - Gourmet, Pantry, Primary Bath(s), Bathroom - Stall Shower, Bathroom - Tub Shower, Walk-In Closet(s), Dry Wall
    • Flooring: Carpet, Laminate, Vinyl
    • Doors: Six Panel, Storm Door(s)
    • Windows: Double Pane Windows, Screens, Vinyl Clad, Window Treatments
    • Has basement: No
    • Has fireplace: No
    Interior area
    • Total structure area: 1,232
    • Total interior livable area: 1,232 sqft
    • Finished area above ground: 1,232
    • Finished area below ground: 0

    Property

    Parking
    • Total spaces: 4
    • Parking features: Asphalt, Driveway, On Street
    • Uncovered spaces: 4
    Accessibility
    • Accessibility features: Other
    Features
    • Levels: Two
    • Stories: 2
    • Patio & porch: Deck, Porch
    • Exterior features: Street Lights
    • Pool features: None
    • Fencing: Partial,Picket,Back Yard,Vinyl
    • Has view: Yes
    • View description: Garden
    Lot
    • Size: 0.40 Acres
    • Dimensions: 140.00 x 124.00
    • Features: Landscaped, Front Yard, Rear Yard, SideYard(s)
    Details
    • Additional structures: Above Grade, Below Grade
    • Parcel number: 23514.00372.00
    • Zoning: GR
    • Special conditions: Standard

    Construction

    Type & style
    • Home type: SingleFamily
    • Architectural style: Cape Cod
    • Property subtype: Single Family Residence
    Materials
    • Vinyl Siding, Frame, Stick Built
    • Foundation: Crawl Space
    • Roof: Architectural Shingle,Pitched
    Condition
    • Excellent
    • New construction: No
    • Year built: 2002

    Utilities & green energy

    • Electric: 200+ Amp Service, 120/240V
    • Sewer: Public Sewer
    • Water: Public

    Community & neighborhood

    Security
    • Security features: Carbon Monoxide Detector(s), Main Entrance Lock, Smoke Detector(s)
    Location
    • Region: Milton
    • Subdivision: Shipbuilders Village

    Other

    Other facts
    • Listing agreement: Exclusive Agency
    • Listing terms: Cash,Conventional,FHA
    • Ownership: Fee Simple

    Price history

    DateEventPrice
    8/15/2025Sold$315,000-5.9%$256/sqft
    Source: Bright MLS #DESU2087468 Report a problem
    7/11/2025Contingent$334,900$272/sqft
    Source: Bright MLS #DESU2087468 Report a problem
    6/17/2025Price change$334,900-1.5%$272/sqft
    Source: Bright MLS #DESU2087468 Report a problem
    5/29/2025Listed for sale$340,000+111.2%$276/sqft
    Source: Bright MLS #DESU2087468 Report a problem
    5/29/2014Sold$161,000$131/sqft
    Source: Public Record Report a problem

    Public tax history

    YearProperty taxesTax assessment
    2025$565 -17.4%$133,700 +470.1%
    2024$684 +0.1%$23,450
    2023$683 +5.2%$23,450
    2022$649 -7.9%$23,450
    2021$704 +0.5%$23,450
    2020$701 $23,450
    2019$701 -0.2%$23,450
    2018$703 +11.6%$23,450
    2017$630 +12.5%$23,450
    2016$560 -37.4%$23,450
    2015$895 +0.7%$23,450
    2014$888 +2.9%$23,450
    2013$863 +0.4%$23,450
    2012$860 +11.9%$23,450
    2011$769 $23,450
    2010$769 -3%$23,450
    2009$792 $23,450
    2008-- --
    2007-- --
    2006-- --
    2005-- --
    2004-- --
    2003-- --
    2002-- --
    2001-- --

    Find assessor info on the county website

    Neighborhood: 19968

    Nearby schools

    GreatSchools rating
    Schools provided by the listing agent
    • Elementary: H.o. Brittingham
    • Middle: Mariner
    • High: Cape Henlopen
    • District: Cape Henlopen

    Source: Bright MLS. This data may not be complete. We recommend contacting the local school district to confirm school assignments for this home.

    Get pre-qualified for a loan
    At Zillow Home Loans, we can pre-qualify you in as little as 5 minutes with no impact to your credit score.

    An equal housing lender. NMLS #10287.

    Sell for more on Zillow
    Get a Zillow Showcase℠ listing at no additional cost and you could sell for .
    $311,600
    2% more
    +$6,232
    With Zillow Showcase(estimated)
    $317,832