Skip main navigation
Sold for $930,000
  • $930,000

    11 Durst Place, Yonkers, NY 10704

    4beds
    2,190sqft
    Single Family Residence, Residential
    Built in 1968
    4,792 Square Feet Lot
    $1,045,600 Zestimate®
    $425/sqft
    $4,621 Estimated rent

    Home value

    $1,045,600

    $962,000 - $1.14M

    $4,621/mo

    Zestimate® history
    Loading
    Loading...

    Owner options

    List your home for rent

    $4,621/mo

    Rent Zestimate®

    Find your next renter with Zillow Rental Manager. Plus, with online applications, you can quickly screen prospective tenants – for free.

    Learn more

    $4,621/mo

    Rent Zestimate®

    Refinance and save

    $6,118/mo

    Est. payment

    Refinancing to a lower rate could help reduce your monthly payments and save thousands over the life of the loan.

    See today's rates

    $6,118/mo

    Est. payment

    Explore your selling options

    Work with a Zillow partner agent

    Leverage their expertise and Zillow's premium Showcase listings to get your home seen by more buyers.

    Get started

    List with your own agent

    Get your home in front of millions of buyers by listing it on Zillow.

    Learn how to do it

    Sell it yourself

    Take full control of how buyers see your home on Zillow by listing For Sale by Owner (FSBO).

    List your home

    What's special

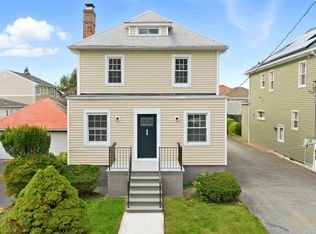
    Discover this exquisitely renovated 4-bedroom, 4-bathroom Colonial home that combines modern elegance with exceptional functionality, nestled away on a lovely tree-lined street in the heart of Dunwoodie. The heart of the home is the custom gourmet kitchen, featuring a spacious center island, sleek quartz countertops, and top-of-the-line appliances. This immaculate and pristine home adds a fresh, contemporary feel throughout that boasts a wonderful layout with a large living room along with a dinette area, family room, and fabulous powder room. There are beautifully finished hardwood floors with custom crown moldings/ trims, recessed lighting and custom closets throughout this gorgeous Home. The 2nd floor is complete with your own private master bedroom and luxurious En-suite bathroom along with 3 generous size Bedrooms and a remodeled hall bathroom. This expansive, newly renovated basement offers exceptional versatility and comfort. It includes a cozy family room, perfect for relaxation and entertainment. A dedicated home office provides a quiet and productive space, while the stylish summer kitchen is ideal for casual dining and hosting gatherings. The lower level transforms into a functional and inviting extension of your living space which adds versatility for a family room, home office, or play area including a summer Kitchen and beautiful powder room. Recent improvements include Central Air -(2 zone), New Electrical Panel, Hot Water heater, New Siding, Roof, exterior Window casing and new Gutters. Some exterior enhancements include the garden retaining walls, blacktop driveway, new marble steps, Deck replacement, paver walkway and new patio. Enjoy the lovely, fenced-in yard, perfect for outdoor gatherings and relax on the lovely deck to entertain with family / friends. This home is the perfect blend of luxury and comfort, combining thoughtful design with sophisticated amenities for the ultimate living experience. Truly a commuter's dream- just minutes to express buses, Metro North train, shopping centers, major parkways and 30 minutes to Manhattan!!! Additional Information: ParkingFeatures:2 Car Attached,

    Zillow last checked:

    Listing updated:

    Listed by:

    Kieran Dwyer 914-629-7649,

    Double C Realty 914-776-1670

    Bought with:

    Pete Rodriguez, 10401382133

    William Raveis Real Estate

    Source: OneKey® MLS as distributed by MLS GRID,MLS#: H6322120MLS Logo

    Facts & features

    Interior

    Bedrooms & bathrooms
    • Bedrooms: 4
    • Bathrooms: 4
    • Full bathrooms: 2
    • 1/2 bathrooms: 2
    Other
    • Description: Entry Foyer, Living room, Dinette area, Sliding doors to Deck, Kitchen, Family room, Powder room
    • Level: First
    Other
    • Description: Primary Bedroom with Primary Bathroom, Bed, Bed, Bed, Hall Bathroom
    • Level: Second
    Other
    • Description: Finished with Home Office/ play area, Summer Kitchen w/ Laundry, Powder room, door to Garage
    • Level: Basement
    Heating
    • Baseboard, Forced Air
    Cooling
    • Central Air
    Appliances
    • Included: Gas Water Heater, Dishwasher, Dryer, Microwave, Washer
    Features
    • Chefs Kitchen, Eat-in Kitchen
    • Windows: Screens, ENERGY STAR Qualified Windows
    • Basement: Finished,Full
    • Attic: Pull Stairs
    Interior area
    • Total structure area: 2,190
    • Total interior livable area: 2,190 sqft

    Property

    Parking
    • Total spaces: 2
    • Parking features: Attached
    Features
    • Levels: Two
    • Stories: 2
    • Patio & porch: Deck, Patio
    • Fencing: Fenced
    Lot
    • Size: 4,792 sqft
    • Features: Near Public Transit, Near School, Near Shops
    Details
    • Parcel number: 1800006000060790000022

    Construction

    Type & style
    • Home type: SingleFamily
    • Architectural style: Colonial
    • Property subtype: Single Family Residence, Residential
    Materials
    • Vinyl Siding
    Condition
    • Year built: 1968

    Utilities & green energy

    • Sewer: Public Sewer
    • Water: Public
    • Utilities for property: Trash Collection Public

    Community & neighborhood

    Location
    • Region: Yonkers

    Other

    Other facts
    • Listing agreement: Exclusive Right To Sell

    Price history

    DateEventPrice
    11/12/2024Sold$930,000+3.4%$425/sqft
    Source: OneKey® MLS as distributed by MLS GRID #H6322120 Report a problem
    9/6/2024Pending sale$899,000$411/sqft
    Source: OneKey® MLS as distributed by MLS GRID #H6322120 Report a problem
    8/27/2024Listing removed--
    Source: OneKey® MLS as distributed by MLS GRID #H6322120 Report a problem
    8/14/2024Listed for sale$899,000+72.4%$411/sqft
    Source: OneKey® MLS as distributed by MLS GRID #H6322120 Report a problem
    6/21/2018Sold$521,500+4.5%$238/sqft
    Source: OneKey® MLS as distributed by MLS GRID #H4807700 Report a problem
    4/4/2018Pending sale$499,021$228/sqft
    Source: CENTURY 21 Marciano #480770 Report a problem
    2/27/2018Listed for sale$499,021$228/sqft
    Source: Century 21 Marciano #4807700 Report a problem

    Public tax history

    YearProperty taxesTax assessment
    2025-- $14,000
    2024-- $14,000
    2023-- $14,000
    2022-- $14,000
    2021-- $14,000
    2020-- $14,000
    2019-- $14,000
    2018-- $14,000
    2017-- $14,000
    2016-- $14,000
    2015-- $14,000
    2014-- $14,000
    2013-- $14,000 -18.6%
    2012-- $17,200
    2011-- $17,200
    2010-- $17,200
    2009-- $17,200
    2008-- $17,200
    2007-- $17,200
    2006-- $17,200
    2005-- $17,200
    2004-- $17,200
    2003-- $17,200
    2002-- $17,200
    2001-- $17,200
    2000-- $17,200
    1999-- $17,200

    Find assessor info on the county website

    Neighborhood: Seminary Heights

    Nearby schools

    GreatSchools rating
    Schools provided by the listing agent
    • Elementary: Yonkers Early Childhood Academy
    • Middle: Yonkers Middle School
    • High: Yonkers High School

    Source: OneKey® MLS as distributed by MLS GRID. This data may not be complete. We recommend contacting the local school district to confirm school assignments for this home.

    Get a cash offer in 3 minutes
    Find out how much your home could sell for in as little as 3 minutes with a no-obligation cash offer.
    Estimated market value
    $1,045,600
    Get a cash offer in 3 minutes
    Find out how much your home could sell for in as little as 3 minutes with a no-obligation cash offer.
    Estimated market value
    $1,045,600