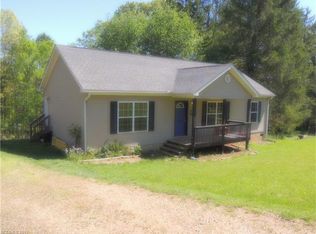
Tucked into a private setting on .67 gently sloping acres, this light-filled 3-bedroom, 2-bath cottage has been meticulously maintained and is surrounded by beautiful established gardens designed and cared for by a Master Gardener. The grounds feature an abundance of perennials along with established vegetable gardens growing corn, tomatoes, squash, and more. Enjoy the covered front porch, fire pit, and air-vented solarium/sunroom with built-in A/C.
Inside, the large open kitchen features newer appliances, while an efficient newer wood stove adds warmth and can comfortably heat the home. With a newer nc washer/dryer,, roof and HVAC already in place, the important updates have been taken care of—leaving the next owner the opportunity to add their own style and personal touches.
Storage is abundant with a large walk-in crawlspace, storage beneath the sunroom, and a freestanding backyard shed for garden and yard tools. A Cub Cadet riding tractor, approximately 3 years old, conveys with the property.
Private and peaceful, yet within walking distance of the public library. Beautiful grounds, thoughtful maintenance, valuable updates, and a wonderful place to make your own.
Under contract-show
$339,000
11 Dusty Ln, Leicester, NC 28748
3beds
1,372sqft
Modular
Built in 2004
0.67 Acres Lot
$333,200 Zestimate®
$247/sqft
$-- HOA
What's special
Covered front porchLarge open kitchenEstablished vegetable gardensBeautiful groundsNewer appliancesFire pitAbundance of perennials
- 48 days
- 81
- 2
Likely to sell faster than
Zillow last checked:
Listing updated:
Listed by:
Lisa Jackson INFO@AshevilleRealtyGroup.com,
Asheville Realty Group
Source: Canopy MLS as distributed by MLS GRID,MLS#: 4412609
Facts & features
Interior
Bedrooms & bathrooms
- Bedrooms: 3
- Bathrooms: 2
- Full bathrooms: 2
- Main level bedrooms: 3
Primary bedroom
- Features: En Suite Bathroom
- Level: Main
Bedroom s
- Level: Main
Bedroom s
- Level: Main
Dining area
- Level: Main
Kitchen
- Level: Main
Living room
- Features: See Remarks
- Level: Main
Other
- Features: Ceiling Fan(s)
- Level: Main
Heating
- Electric, Forced Air, Heat Pump, Wood Stove
Cooling
- Central Air
Appliances
- Included: Dishwasher, Disposal, Dryer, Electric Range
- Laundry: Laundry Room, Main Level
Features
- Flooring: Carpet, Laminate
- Doors: Insulated Door(s), Sliding Doors, Storm Door(s)
- Windows: Insulated Windows
- Has basement: No
- Fireplace features: Living Room, Wood Burning Stove
Interior area
- Total structure area: 1,372
- Total interior livable area: 1,372 sqft
- Finished area above ground: 1,372
- Finished area below ground: 0
Video & virtual tour
Property
Parking
- Total spaces: 6
- Parking features: Detached Carport, Driveway
- Carport spaces: 1
- Uncovered spaces: 5
Features
- Levels: One
- Stories: 1
- Patio & porch: Covered, Deck, Front Porch, Glass Enclosed, Side Porch
- Exterior features: Fire Pit, Storage
Lot
- Size: 0.67 Acres
- Features: Cleared, Open Lot
Details
- Additional structures: Shed(s)
- Parcel number: 970125837000000
- Zoning: OU
- Special conditions: Standard
Construction
Type & style
- Home type: SingleFamily
- Architectural style: Cottage
- Property subtype: Modular
Materials
- Vinyl
- Foundation: Crawl Space, Pillar/Post/Pier, Other - See Remarks
Condition
- New construction: No
- Year built: 2004
Utilities & green energy
- Sewer: Septic Installed
- Water: Shared Well
- Utilities for property: Cable Connected
Community & HOA
Community
- Subdivision: None
Location
- Region: Leicester
- Elevation: 1500 Feet
Financial & listing details
- Price per square foot: $247/sqft
- Tax assessed value: $227,800
- Annual tax amount: $1,565
- Date on market: 8/8/2026
- Cumulative days on market: 28 days
- Listing terms: Conventional,Exchange,FHA,USDA Loan,VA Loan
- Road surface type: Gravel
Estimated market value
$333,200
$317,000 - $350,000
$2,059/mo
Price history
| Date | Event | Price |
|---|---|---|
| 8/8/2026 | Listed for sale | $339,000+143.9%$247/sqft |
Source:  Canopy MLS as distributed by MLS GRID #4412609 Report a problem Canopy MLS as distributed by MLS GRID #4412609 Report a problem | ||
| 11/8/2004 | Sold | $139,000$101/sqft |
Source: Public Record Report a problem | ||
Public tax history
| Year | Property taxes | Tax assessment |
|---|---|---|
| 2025 | $1,565 +4.4% | $227,800 |
| 2024 | $1,499 +3.1% | $227,800 |
| 2023 | $1,454 +1.6% | $227,800 |
| 2022 | $1,431 | $227,800 |
| 2021 | $1,431 +16.5% | $227,800 +24.1% |
| 2020 | $1,228 +3.3% | $183,600 +3.3% |
| 2019 | $1,189 | $177,700 |
| 2018 | $1,189 | $177,700 +20.7% |
| 2017 | $1,189 -1.5% | $147,200 |
| 2016 | $1,207 +10.2% | $147,200 |
| 2015 | $1,095 +4.2% | $147,200 |
| 2014 | $1,051 | $147,200 |
| 2013 | -- | $147,200 -2.1% |
| 2012 | -- | $150,400 |
| 2011 | -- | $150,400 |
| 2010 | -- | $150,400 |
| 2009 | -- | $150,400 |
| 2007 | -- | $150,400 |
| 2006 | -- | $150,400 +32.4% |
| 2005 | -- | $113,600 |
Find assessor info on the county website
Monthly payment
Est. payment
Payment breakdown
Explore the cost of this home by adjusting the details. Changes won't be saved.Climate risks
Neighborhood: 28748
Nearby schools
Schools provided by the listing agent
- High: Clyde A Erwin
Source: Canopy MLS as distributed by MLS GRID. This data may not be complete. We recommend contacting the local school district to confirm school assignments for this home.
Similar homes
- $300,0003 bd2 ba1.8k sqft18 Henry White Ln, Leicester, NC 28748For Sale

 MLS ID #4419769, Matthew Mubarak, WNC Real Estate Partners. Canopy MLS as distributed by MLS GRID
 - $359,9003 bd2 ba1.5k sqft25 Inglescott Way, Alexander, NC 28701For Sale
 MLS ID #4389101, Toby Davis, RE/MAX Results. Canopy MLS as distributed by MLS GRID
 - $455,0003 bd2 ba2k sqft168 Blossom Rdg, Leicester, NC 28748For Sale
 MLS ID #4389201, Erin White, Keller Williams Professionals. Canopy MLS as distributed by MLS GRID
 - $289,9002 bd2 ba1.7k sqft136 Peaceful Valley Dr, Leicester, NC 28748For Sale
 MLS ID #4378331, Scott Walker, Coldwell Banker Advantage. Canopy MLS as distributed by MLS GRID
 - $489,0002 bd2 ba1.6k sqft8 Blue Sky Dr, Leicester, NC 28748For SaleMLS ID #4359937, Vanessa Byrd, Mosaic Community Lifestyle Realty. Canopy MLS as distributed by MLS GRID
- $362,0003 bd2 ba1.2k sqft121 Wicklow Dr, Asheville, NC 28806For SaleMLS ID #4407980, Nichelle Nichols, Move Asheville Realty. Canopy MLS as distributed by MLS GRID
- $340,0003 bd2 ba1.1k sqft218 Appalachian Way, Asheville, NC 28806For SaleMLS ID #4372519, Rachel Rambo, Landon Key Realty. Canopy MLS as distributed by MLS GRID
- $324,9993 bd2 ba1.8k sqft77 Star Flower Rd, Alexander, NC 28701For SaleMLS ID #4393354, Rich Simpson, National Land Realty. Canopy MLS as distributed by MLS GRID
- $350,0003 bd3 ba1.5k sqft842 Grouse Rd, Clyde, NC 28721For SaleMLS ID #4326443, David Stephens, NextHome Mountain Horizons. Canopy MLS as distributed by MLS GRID
- $350,0002 bd1 ba806 sqft106 Thistle Field Dr, Asheville, NC 28806For SaleMLS ID #4395368, Spencer Blevins, BluAxis Realty. Canopy MLS as distributed by MLS GRID
- $349,0002 bd2 ba1.3k sqft223 Davidson Rd, Swannanoa, NC 28778For SaleMLS ID #4425261, Anna Peddy, Preferred Properties. Canopy MLS as distributed by MLS GRID
- $299,0003 bd2 ba1.2k sqft105 Short Meadow Dr, Candler, NC 28715For SaleMLS ID #4407461, Brendan Dennehy, EXP Realty LLC. Canopy MLS as distributed by MLS GRID
- $315,0002 bd1 ba1k sqft20 Cottage St, Asheville, NC 28804For SaleMLS ID #4406650, Paige Bass, Realty ONE Group Pivot Asheville. Canopy MLS as distributed by MLS GRID
- $369,0003 bd1 ba1.4k sqft3 Odie Ln, Candler, NC 28715For SaleMLS ID #4367725, Brendan Dennehy, EXP Realty LLC. Canopy MLS as distributed by MLS GRID
- $394,5003 bd3 ba1.6k sqft14 Folsom Dr, Candler, NC 28715For SaleMLS ID #4414461, Brian K. Noland, Howard Hanna Beverly-Hanks Waynesville. Canopy MLS as distributed by MLS GRID
- $289,0004 bd2 ba1.5k sqft649 Monte Vista Rd, Candler, NC 28715For SaleMLS ID #4410166, Paige Bass, Realty ONE Group Pivot Asheville. Canopy MLS as distributed by MLS GRID
- $370,0003 bd2 ba1k sqft112 Shadowlawn Dr, Asheville, NC 28806For SaleMLS ID #4377425, Jackie Dirscherl, Mosaic Community Lifestyle Realty. Canopy MLS as distributed by MLS GRID
- $365,0003 bd1 ba975 sqft658 Enka Lake Rd, Candler, NC 28715For SaleMLS ID #4395073, Brian Seward, Keller Williams Mtn Partners, LLC. Canopy MLS as distributed by MLS GRID
- $299,9003 bd2 ba1.3k sqft30 & 32 W Skyland Cir, Asheville, NC 28804For SaleMLS ID #4421300, Magali Lancaster, EXP Realty LLC. Canopy MLS as distributed by MLS GRID
- $280,0003 bd2 ba1.3k sqft147 High Valley Estates Dr, Alexander, NC 28701For SaleMLS ID #4399897, Jesus Molina Blas, NextHome Partners. Canopy MLS as distributed by MLS GRID
