Skip main navigation
Pending
  • $439,000

    11 Dwarf Mountain Road #29, Sapphire, NC 28774

    2beds
    --sqft
    : 
    $3,089/mo
    Get pre-qualified
    Condominium
    Built in 1984
    -- sqft lot
    $433,200 Zestimate®
    $--/sqft
    $483/mo HOA

    What's special

    Fully updated single-level condoIndoor and outdoor poolsQuiet well-maintained neighborhoodRecreation roomMove-in-ready homeFitness centerTwo bedrooms

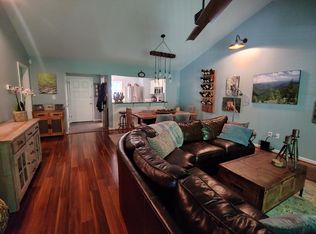
    Tucked within a quiet, well-maintained neighborhood, this fully updated single-level condo offers an effortless way to enjoy the mountains. Carefully maintained by its current owners, the move-in-ready home features a spacious living area, two bedrooms, and two full baths—an ideal lock-and-leave retreat, vacation getaway, or full-time residence. This home is being offered furnished with minor exceptions. Just seven minutes from downtown Cashiers, you’ll have convenient access to local shops, restaurants, galleries, and community events while still enjoying a peaceful setting. Ownership includes full access to Sapphire Valley Master Association amenities, including indoor and outdoor pools, tennis and pickleball courts, a recreation room, fitness center, playground, dog park, and Fairfield Lake for swimming, paddleboarding, canoeing, and boating. Highlands is approximately 25 minutes away, offering upscale shopping, galleries, and fine dining, while Asheville Regional Airport is just over an hour away for convenient travel. Whether you’re looking for a comfortable mountain home, an easy second residence, or a carefree weekend escape, this well-positioned condo makes it simple to settle in and enjoy all that Cashiers and Sapphire Valley have to offer.
    20 days
    228
    11

    Zillow last checked:

    Listing updated:

    Listed by:

    Kelly Ramsay,

    Howard Hanna Allen Tate - Cashiers

    Source: HCMLS,MLS#: 1003990Originating MLS: Highlands Cashiers Board of Realtors

      Facts & features

      Interior

      Bedrooms & bathrooms
      • Bedrooms: 2
      • Bathrooms: 2
      • Full bathrooms: 2
      Primary bedroom
      • Level: Main
      Bedroom 2
      • Level: Main
      Dining room
      • Level: Main
      Kitchen
      • Level: Main
      Living room
      • Level: Main
      Heating
      • Gas, Heat Pump
      Cooling
      • Central Air
      Appliances
      • Included: Dishwasher, Electric Oven, Refrigerator
      • Laundry: Washer Hookup, Dryer Hookup
      Features
      • Breakfast Bar, Ceiling Fan(s), Cathedral Ceiling(s), Walk-In Closet(s)
      • Flooring: Carpet
      • Number of fireplaces: 1
      • Fireplace features: Gas Log, Living Room
      • Furnished: Yes

      Property

      Parking
      • Parking features: Paved, Parking Lot
      Features
      • Levels: One
      • Stories: 1
      • Patio & porch: Rear Porch, Deck, Front Porch, Porch
      • Exterior features: Garden, Satellite Dish
      • Pool features: Community
      • Has view: Yes
      • View description: Trees/Woods
      • Waterfront features: None
      Lot
      • Size: 5,227 Square Feet
      • Features: Rolling Slope, Level
      • Topography: Level
      Details
      • Parcel number: 7592318319
      • Zoning description: Residential

      Construction

      Type & style
      • Home type: Condo
      • Property subtype: Condominium
      Materials
      • Foundation: Block
      • Roof: Shingle
      Condition
      • New construction: No
      • Year built: 1984

      Utilities & green energy

      • Sewer: Public Sewer
      • Water: Public
      • Utilities for property: Cable Available, Electricity Connected, High Speed Internet Available, Sewer Connected, Water Connected

      Community & HOA

      Community
      • Features: Clubhouse, Fitness Center, Golf, Lake, Playground, Park, Pool, Putting Green, Tennis Court(s), Trails/Paths
      • Subdivision: Chestnut Ridge
      HOA
      • Has HOA: Yes
      • HOA fee: $4,620 annually
      • HOA name: Chestnut Ridge Poa
      • Second HOA fee: $1,177 annually
      • Second HOA name: Sapphire Valley Master Association
      Location
      • Region: Sapphire

      Financial & listing details

      • Tax assessed value: $246,056
      • Annual tax amount: $927
      • Date on market: 8/22/2026
      • Cumulative days on market: 21 days
      • Road surface type: Paved

        Estimated market value

        $433,200

        $412,000 - $455,000

        $1,515/mo

        Price history

        DateEventPrice
        8/30/2026Pending sale$439,000
        Source: HCMLS #1003990 Report a problem
        8/24/2026Contingent$439,000
        Source: HCMLS #1003990 Report a problem
        8/22/2026Listed for sale$439,000+114.1%
        Source: HCMLS #1003990 Report a problem
        4/14/2023Sold$205,000+17.1%
        Source: HCMLS #101685 Report a problem
        3/30/2023Pending sale$175,000
        Source: HCMLS #101685 Report a problem
        3/29/2023Contingent$175,000
        Source: HCMLS #101685 Report a problem
        3/22/2023Listed for sale$175,000
        Source: HCMLS #101685 Report a problem

        Public tax history

        YearProperty taxesTax assessment
        2025$947 +14.9%$246,056 +35.3%
        2024$824 $181,850
        2023$824 $181,850
        2022$824 +5.7%$181,850
        2021$780 +32.9%$181,850 +39.9%
        2020$587 $129,970
        2019$587 $129,970
        2018$587 $129,970
        2017$587 +2.3%$129,970
        2015$574 -7.8%$129,970 -30.8%
        2011$623 $187,850
        Find assessor info on the county website

        Monthly payment

        Est. payment

        Payment breakdown

        Explore the cost of this home by adjusting the details. Changes won't be saved.
        All calculations are estimates and provided by Zillow, Inc. for informational purposes only. Actual amounts may vary.
        HOA fees may include property taxes on listings classified as Co-Ops. Contact the listing agent and/or owner for fee details.
        See how much you could borrow to make a competitive offer.

        Climate risks

        Neighborhood: 28774

        Getting around

        2 / 100
        Car-Dependent
        1 / 100
        Somewhat Bikeable

        Nearby schools

        GreatSchools rating

        A local agent can set up tours, give advice and negotiate with sellers.

        Browse local experts