Lake life is calling! Welcome to 11 E. 220th Street, where the real luxury is the lifestyle. Located just steps from Lake Erie and the exclusive Moss Point Beach Club, you'll enjoy private access to a beautiful lakefront picnic area, peaceful shoreline, and unforgettable sunsets that never get old.
This charming cottage offers a cozy, easy-to-maintain floor plan featuring a spacious living room with hardwood floors and a fireplace, an updated kitchen with ample cabinetry, a bright enclosed front porch that makes the perfect home office or sitting room, a comfortable bedroom, full bath, basement for storage, and a detached one-car garage. Whether you're looking for your first home, a weekend retreat, or an investment opportunity, this property offers incredible potential.
What truly sets this home apart is its unbeatable location. Start your mornings with a walk along the lake, spend summer evenings watching the sunset from the private beach club, or gather with friends and neighbors in the members-only picnic area overlooking the water. It's hard to find an affordable opportunity to enjoy this kind of Lake Erie lifestyle.
Conveniently located near parks, shopping, dining, and just minutes from Downtown Cleveland with easy freeway access, this is your chance to own a home in one of Euclid's hidden lakefront neighborhoods.
Affordable. Charming. Unbeatable location. Come see why life is simply better by the lake.
Pending
$120,000
11 E 220th St, Euclid, OH 44123
1beds
693sqft
Single Family Residence
Built in 1928
4,094 Square Feet Lot
$-- Zestimate®
$173/sqft
$-- HOA
What's special
Charming cottageDetached one-car garageComfortable bedroomUnforgettable sunsetsCozy easy-to-maintain floor planPeaceful shoreline
- 50 days
- 183
- 9
Likely to sell faster than
Zillow last checked:
Listing updated:
Listed by:
Rebecca Nedelka 330-414-8109 rebeccanedelkarealtor@gmail.com,
EXP Realty, LLC.
Source: MLS Now,MLS#: 5225175 Originating MLS: Akron Cleveland Association of REALTORS
Originating MLS: Akron Cleveland Association of REALTORSFacts & features
Interior
Bedrooms & bathrooms
- Bedrooms: 1
- Bathrooms: 1
- Full bathrooms: 1
- Main level bathrooms: 1
- Main level bedrooms: 1
Bedroom
- Description: Flooring: Carpet
- Level: First
- Dimensions: ND x ND
Bathroom
- Description: Flooring: Tile
- Level: First
- Dimensions: ND x ND
Bonus room
- Description: Flooring: Luxury Vinyl Tile
- Level: First
- Dimensions: ND x ND
Family room
- Description: Flooring: Hardwood
- Features: Fireplace
- Level: First
- Dimensions: 10 x 20
Kitchen
- Description: Flooring: Tile
- Level: First
- Dimensions: ND x ND
Sunroom
- Description: Flooring: Wood
- Level: First
- Dimensions: 10 x 20
Heating
- Hot Water, Steam
Cooling
- Wall/Window Unit(s)
Appliances
- Included: Dryer, Range, Refrigerator, Washer
Features
- Basement: Partial
- Number of fireplaces: 1
Interior area
- Total structure area: 693
- Total interior livable area: 693 sqft
- Finished area above ground: 693
Video & virtual tour
Property
Parking
- Total spaces: 1
- Parking features: Driveway, Detached, Garage
- Garage spaces: 1
Features
- Levels: One
- Stories: 1
- Has view: Yes
- View description: Lake
- Has water view: Yes
- Water view: Lake
Lot
- Size: 4,094 Square Feet
Details
- Parcel number: 64207041
- Special conditions: Standard
Construction
Type & style
- Home type: SingleFamily
- Architectural style: Ranch
- Property subtype: Single Family Residence
Materials
- Wood Siding
- Roof: Asphalt,Fiberglass
Condition
- Year built: 1928
Utilities & green energy
- Sewer: Public Sewer
- Water: Public
Community & HOA
Community
- Subdivision: Moss Point
HOA
- Has HOA: No
Location
- Region: Euclid
Financial & listing details
- Price per square foot: $173/sqft
- Tax assessed value: $106,000
- Annual tax amount: $2,501
- Date on market: 7/17/2026
- Cumulative days on market: 50 days
- Listing terms: Cash,Conventional
Estimated market value
Not available
Estimated sales range
Not available
Not available
Price history
| Date | Event | Price |
|---|---|---|
| 7/21/2026 | Pending sale | $120,000$173/sqft |
Source:  MLS Now #5225175 Report a problem MLS Now #5225175 Report a problem | ||
| 7/17/2026 | Listed for sale | $120,000+50%$173/sqft |
Source: MLS Now #5225175 Report a problem | ||
| 6/30/2010 | Sold | $80,000+158.1%$115/sqft |
Source: Public Record Report a problem | ||
| 7/14/2006 | Sold | $31,000$45/sqft |
Source: Public Record Report a problem | ||
Public tax history
| Year | Property taxes | Tax assessment |
|---|---|---|
| 2025 | $2,312 -4% | $37,100 |
| 2024 | $2,408 -2.7% | $37,100 +21.4% |
| 2023 | $2,475 +2.5% | $30,560 |
| 2022 | $2,415 -11.1% | $30,560 |
| 2021 | $2,716 -1.4% | $30,560 +8.1% |
| 2020 | $2,756 +8.4% | $28,280 |
| 2019 | $2,543 -4.5% | $28,280 |
| 2018 | $2,664 -10.9% | $28,280 +6.3% |
| 2017 | $2,988 +8.5% | $26,600 |
| 2016 | $2,755 | $26,600 |
| 2015 | $2,755 +1.1% | $26,600 |
| 2014 | $2,726 +3.6% | $26,600 |
| 2013 | $2,631 +5% | $26,600 |
| 2012 | $2,506 +59.9% | $26,600 +33.1% |
| 2011 | $1,567 -3.8% | $19,990 |
| 2010 | $1,629 +9.8% | $19,990 |
| 2009 | $1,484 +2.2% | $19,990 -10% |
| 2008 | $1,451 +12.1% | $22,200 |
| 2007 | $1,295 +0% | $22,200 |
| 2006 | $1,294 | $22,200 +4.7% |
| 2005 | -- | $21,210 |
| 2004 | $573 | $21,210 |
| 2003 | -- | $21,210 +9% |
| 2002 | $1,042 -48.8% | $19,460 |
| 2001 | $2,034 -0.1% | $19,460 |
| 2000 | $2,036 | $19,460 |
Find assessor info on the county website
Monthly payment
Est. payment
Payment breakdown
Explore the cost of this home by adjusting the details. Changes won't be saved.Climate risks
Neighborhood: 44123
Nearby schools
Schools provided by the listing agent
- District: Euclid CSD - 1813
Source: MLS Now. This data may not be complete. We recommend contacting the local school district to confirm school assignments for this home.
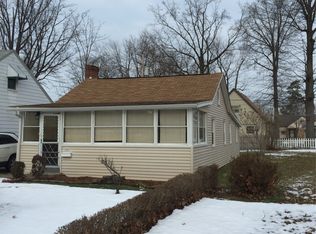
Similar homes
- $142,0003 bd1 ba1k sqft21450 Lake Shore Blvd, Euclid, OH 44123For Sale
 MLS ID #5240575, Charlie Zkiab, Howard Hanna. MLS Now
 - $129,9003 bd1 ba1k sqft23166 Gay St, Euclid, OH 44123For Sale
 MLS ID #5236382, Michael Azzam, RE/MAX Haven Realty. MLS Now
 - $124,9003 bd1 ba880 sqft344 E 250th St, Euclid, OH 44132For Sale
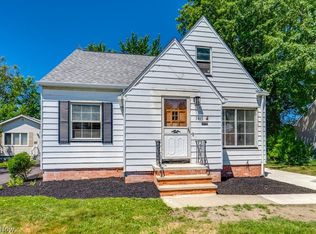 MLS ID #5220056, Patrick R Riley, Century 21 Carolyn Riley RL. Est. Srvcs, Inc.. MLS Now
 - $95,9002 bd1 ba700 sqft245 E 235th St #131, Euclid, OH 44123For Sale
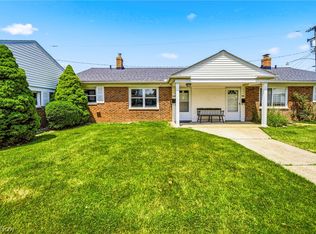 MLS ID #5223604, Angie Grajzl, RE/MAX Results. MLS Now
