Skip main navigation
Pending
  • $465,000

    11 E 27th Ave, Spokane, WA 99203

    3beds
    2baths
    2,100sqft
    : 
    $2,867/mo
    Get pre-qualified
    Single Family Residence
    Built in 1918
    8,505 Square Feet Lot
    $-- Zestimate®
    $221/sqft
    $-- HOA

    What's special

    Tree-lined streetsFront porch
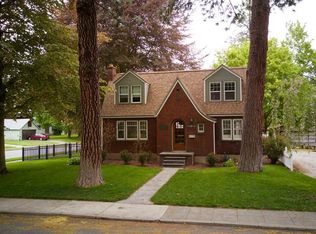
    Manito Craftsman with all the South Hill charm! Situated two blocks from upper Manito park, the neighborhood offers tree-lined streets and South Hill character. The home is centrally located with easy access to everything you need and the front porch is the perfect setting to enjoy a cup of coffee and chat with neighbors. With Manito Park just steps away, this home offers access to the playground and splashpad fun all summer long! The home boasts two large bedrooms on the main floor, a bathroom with a classic claw foot tub, and an open living/dining layout. The finished basement with an additional bathroom and bedroom is a rare find in a craftsman like this. This move-in ready home is calling your name; don’t miss it!
    41 days
    |
    277
    |
    13
    |

    Likely to sell faster than

    Zillow last checked:

    Listing updated:

    Listed by:

    Ben Brast 719-510-3005,

    RE/MAX Citibrokers

    Source: SMLS as distributed by MLS GRID,MLS#: 202621018MLS Logo

      Facts & features

      Interior

      Bedrooms & bathrooms
      • Bedrooms: 3
      • Bathrooms: 2
      Basement
      • Level: Basement
      First floor
      • Level: First
      • Area: 1200 Square Feet
      Heating
      • Natural Gas, Electric, Forced Air
      Cooling
      • Central Air
      Appliances
      • Included: Free-Standing Range, Dishwasher, Refrigerator, Microwave
      Features
      • Natural Woodwork, Hard Surface Counters
      • Flooring: Wood
      • Windows: Vinyl Frames
      • Basement: Full
      • Number of fireplaces: 2
      • Fireplace features: Wood Burning
      Interior area
      • Total structure area: 2,100
      • Total interior livable area: 2,100 sqft

      Property

      Parking
      • Total spaces: 2
      • Parking features: Detached
      • Garage spaces: 2
      Features
      • Levels: One
      • Fencing: Fenced Yard
      Lot
      • Size: 8,505 Square Feet
      • Features: Sprinkler - Automatic, Level
      Details
      • Parcel number: 35293.2011

      Construction

      Type & style
      • Home type: SingleFamily
      • Architectural style: Craftsman
      • Property subtype: Single Family Residence
      Materials
      • Wood Siding
      • Roof: Composition
      Condition
      • New construction: No
      • Year built: 1918

      Community & HOA

      Location
      • Region: Spokane

      Financial & listing details

      • Price per square foot: $221/sqft
      • Tax assessed value: $402,400
      • Annual tax amount: $4,111
      • Date on market: 7/16/2026
      • Listing terms: FHA,VA Loan,Conventional,Cash
      • Road surface type: Paved

        Estimated market value

        Not available

        Estimated sales range

        Not available

        Not available

        Price history

        DateEventPrice
        7/20/2026Pending sale$465,000$221/sqft
        Source: SMLS as distributed by MLS GRID #202621018 Report a problem
        7/16/2026Listed for sale$465,000+72.9%$221/sqft
        Source: SMLS as distributed by MLS GRID #202621018 Report a problem
        9/30/2025Listing removed$2,450$1/sqft
        Source: Zillow Rentals Report a problem
        8/26/2025Listed for rent$2,450+40%$1/sqft
        Source: Zillow Rentals Report a problem
        3/24/2021Listing removed--
        Source: Owner Report a problem
        11/9/2019Listing removed$1,750$1/sqft
        Source: Owner Report a problem
        11/1/2019Listed for rent$1,750-10.3%$1/sqft
        Source: Owner Report a problem
        3/15/2019Listing removed$1,950$1/sqft
        Source: Owner Report a problem
        2/21/2019Listed for rent$1,950$1/sqft
        Source: Owner Report a problem
        9/27/2013Sold$268,900+5.5%$128/sqft
        Source: SMLS as distributed by MLS GRID #201317386 Report a problem
        5/17/2013Listed for sale$254,900+0.2%$121/sqft
        Source: Coldwell Banker Tomlinson South Report a problem
        4/15/2008Sold$254,430+141.2%$121/sqft
        Source: SMLS as distributed by MLS GRID #27037246 Report a problem
        8/26/1997Sold$105,500$50/sqft
        Source: Public Record Report a problem

        Public tax history

        YearProperty taxesTax assessment
        2025$4,111 +4.5%$402,400 +1.5%
        2024$3,935 -2.9%$396,600 -5.2%
        2023$4,052 -4.8%$418,200 -3.9%
        2022$4,256 -8.9%$435,300 +8.4%
        2021$4,670 +15.1%$401,400 +22%
        2020$4,058 +10.4%$328,900 +6.9%
        2019$3,676 $307,600 +16.7%
        2018$3,676 +0.3%$263,600 +8.5%
        2017$3,666 +10.5%$242,900 +8.7%
        2016$3,317 +6.6%$223,400 +2.5%
        2015$3,111 $218,000 +16%
        2014$3,111 $188,000
        2013$3,111 -0.9%--
        2011$3,138 +15.4%--
        2010$2,719 --
        2009$2,719 +40.8%--
        2008$1,930 +5%--
        2007$1,838 +2.9%$165,200
        2005$1,787 +19.4%--
        2004$1,497 +3.5%--
        2003$1,447 --
        2002$1,447 -0.4%--
        2001$1,453 -4.9%$98,500
        1999$1,527 $98,500
        Find assessor info on the county website

        Monthly payment

        Est. payment

        Payment breakdown

        Explore the cost of this home by adjusting the details. Changes won't be saved.
        All calculations are estimates and provided by Zillow, Inc. for informational purposes only. Actual amounts may vary.
        HOA fees may include property taxes on listings classified as Co-Ops. Contact the listing agent and/or owner for fee details.
        See how much you could borrow to make a competitive offer.

        Climate risks

        Neighborhood: Manito-Cannon Hill

        Getting around

        40 / 100
        Car-Dependent
        35 / 100
        Some Transit
        65 / 100
        Bikeable

        Nearby schools

        GreatSchools rating
        Schools provided by the listing agent
        • Elementary: Hutton
        • Middle: Sacajewea
        • High: Lewis & Clark
        • District: Spokane Dist 81

        Source: SMLS as distributed by MLS GRID. This data may not be complete. We recommend contacting the local school district to confirm school assignments for this home.

        A local agent can set up tours, give advice and negotiate with sellers.

        Browse local experts

        Similar homes