Welcome to 11 East 29th Street, a true masterpiece of design and craftsmanship! This one-of-a-kind new construction property is a stunning 3-bed, 2.5-bath home that redefines luxury with every detail. At just under 1,700 square feet, this property boasts designer-curated selections that elevate it to the highest standard of sophistication and style. Step inside to discover an open-concept living space, timeless oak floors throughout, an abundance of natural light from the oversized windows, and features curated elements that reflect both timeless taste and contemporary flair. The gourmet kitchen is a chef’s dream, complete with quartz counters, tile backsplash, pot filler, designer pendant lights, beautiful cabinetry, stainless steel appliances, and a large island that’s perfect for entertaining or casual dining! Upstairs, the spacious primary suite is a true retreat, with a spa-like en-suite bathroom offering beautiful fixtures, a walk-in glass enclosed shower, and a huge walk-in closet. Every bathroom is outfitted with designer touches, from the fixtures to the tile work and vanities! The private outdoor space offers the perfect setting for relaxation, along with multiple off street parking spaces, making this home as functional as it is beautiful. Don’t miss your opportunity to own this exceptional home, where truly no detail has been overlooked. Schedule your private tour today!
Sold for $428,500
$428,500
11 E 29th St, Richmond, VA 23224
3beds
1,690sqft
Single Family Residence
Built in 2025
2,918 Square Feet Lot
$447,700 Zestimate®
$254/sqft
$2,449 Estimated rent
Home value
$447,700
$394,000 - $506,000
$2,449/mo
Zestimate® history
Owner options
List your home for rent
$2,449/mo
Rent Zestimate®
Find your next renter with Zillow Rental Manager. Plus, with online applications, you can quickly screen prospective tenants – for free.
$2,449/mo
Rent Zestimate®
Refinance and save
$2,673/mo
Est. payment
Refinancing to a lower rate could help reduce your monthly payments and save thousands over the life of the loan.
$2,673/mo
Est. payment
Explore your selling options
Work with a Zillow partner agent
Leverage their expertise and Zillow's premium Showcase listings to get your home seen by more buyers.
Get startedList with your own agent
Get your home in front of millions of buyers by listing it on Zillow.
Learn how to do itSell it yourself
Take full control of how buyers see your home on Zillow by listing For Sale by Owner (FSBO).
List your homeWhat's special
Quartz countersOpen-concept living spaceAbundance of natural lightLarge islandTile backsplashBeautiful cabinetryOversized windows
Zillow last checked:
Listing updated:
Listed by:
Vito Bussa Membership@TheRealBrokerage.com,
Real Broker LLC,
Dave Seibert 804-201-7220,
Real Broker LLC
Bought with:
Victoria Quilter, 0225234119
Providence Hill Real Estate
Source: CVRMLS,MLS#: 2505393 Originating MLS: Central Virginia Regional MLS
Originating MLS: Central Virginia Regional MLSFacts & features
Interior
Bedrooms & bathrooms
- Bedrooms: 3
- Bathrooms: 3
- Full bathrooms: 2
- 1/2 bathrooms: 1
Other
- Description: Tub & Shower
- Level: Second
Half bath
- Level: First
Heating
- Electric, Heat Pump, Zoned
Cooling
- Central Air, Electric, Zoned
Appliances
- Included: Dishwasher, Exhaust Fan, Electric Cooking, Electric Water Heater, Disposal, Microwave, Refrigerator, Stove
- Laundry: Washer Hookup, Dryer Hookup
Features
- Ceiling Fan(s), Dining Area, Double Vanity, Granite Counters, High Ceilings, Kitchen Island, Bath in Primary Bedroom, Pantry, Recessed Lighting, Steam Shower, Cable TV, Walk-In Closet(s)
- Flooring: Tile, Wood
- Windows: Thermal Windows
- Basement: Crawl Space
- Attic: Pull Down Stairs
Interior area
- Total interior livable area: 1,690 sqft
- Finished area above ground: 1,690
- Finished area below ground: 0
Property
Parking
- Parking features: Driveway, Off Street, On Street, Unpaved
- Has uncovered spaces: Yes
Features
- Levels: Two
- Stories: 2
- Patio & porch: Rear Porch, Front Porch, Porch
- Exterior features: Porch, Unpaved Driveway
- Pool features: None
- Fencing: Back Yard,Fenced,Privacy
Lot
- Size: 2,918 Square Feet
- Features: Level
- Topography: Level
Details
- Parcel number: S0001123035
- Zoning description: R-5
- Special conditions: Corporate Listing
Construction
Type & style
- Home type: SingleFamily
- Architectural style: Two Story
- Property subtype: Single Family Residence
Materials
- Block, Drywall, Frame, Other
- Roof: Asphalt,Shingle
Condition
- New Construction
- New construction: Yes
- Year built: 2025
Utilities & green energy
- Sewer: Public Sewer
- Water: Public
Community & HOA
Community
- Security: Smoke Detector(s)
- Subdivision: Swansboro
Location
- Region: Richmond
Financial & listing details
- Price per square foot: $254/sqft
- Tax assessed value: $35,000
- Annual tax amount: $624
- Date on market: 3/5/2025
- Ownership: Corporate
- Ownership type: Corporation
Price history
| Date | Event | Price |
|---|---|---|
| 4/7/2025 | Sold | $428,500-0.3%$254/sqft |
Source:  CVRMLS #2505393 Report a problem CVRMLS #2505393 Report a problem | ||
| 3/6/2025 | Pending sale | $429,950$254/sqft |
Source: CVRMLS #2505393 Report a problem | ||
| 3/5/2025 | Listed for sale | $429,950$254/sqft |
Source: CVRMLS #2505393 Report a problem | ||
Public tax history
Tax history is unavailable.
Neighborhood: Swansboro
Nearby homes
- $315,8003 bd2 ba1.7k sqft2824 Midlothian Tpke, Richmond, VA 23224Off Market
- $284,7003 bd1 ba1.7k sqft2822 Midlothian Tpke, Richmond, VA 23224Off Market

- $430,0003 bd3 ba1.6k sqft13 W 29th St, Richmond, VA 23225Sold
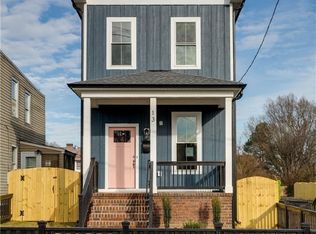
- $217,4004 bd2 ba1.4k sqft2900 Midlothian Tpke, Richmond, VA 23224Off Market
- $344,2003 bd3 ba1.7k sqft2829 Midlothian Tpke, Richmond, VA 23224Off Market
- $267,1004 bd2 ba1.9k sqft2827 Midlothian Tpke, Richmond, VA 23224Off Market
- $15,000-- bd-- ba-- sqft2831 Midlothian Tpke, Richmond, VA 23224Off Market
- $268,6003 bd3 ba1.4k sqft2820 Midlothian Tpke, Richmond, VA 23224Off Market
- $60,000-- bd-- ba-- sqft2902 Midlothian Tpke, Richmond, VA 23224Off Market
Nearby schools
GreatSchools rating
- 3/10Swansboro Elementary SchoolGrades: PK-5Distance: 0.3 mi
- 1/10River City MiddleGrades: 6-8Distance: 3.4 mi
- 1/10Richmond High School for the ArtsGrades: 9-12Distance: 1.2 mi
Schools provided by the listing agent
- Elementary: Swansboro
- Middle: River City
- High: Richmond High School for the Arts
Source: CVRMLS. This data may not be complete. We recommend contacting the local school district to confirm school assignments for this home.
Get a cash offer in 3 minutes
Find out how much your home could sell for in as little as 3 minutes with a no-obligation cash offer.
Estimated market value
$447,700
Get a cash offer in 3 minutes
Find out how much your home could sell for in as little as 3 minutes with a no-obligation cash offer.
Estimated market value
$447,700
- Virginia
- Richmond City
- Richmond
- 23224
- Swansboro
- 11 E 29th St
Nearby cities
Nearby neighborhoods
Nearby zip codes
Other Richmond Topics
