Skip main navigation
Closed
  • Listing Provided by: RE/MAX Platinum
    Bought with: RE/MAX Platinum
    Price Unknown

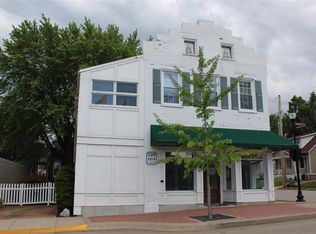
    11 E 4th St, Washington, MO 63090

    2beds
    1,428sqft
    Single Family Residence
    Built in 1901
    5,227.2 Square Feet Lot
    $295,100 Zestimate®
    $--/sqft
    $1,498 Estimated rent

    Home value

    $295,100

    Estimated sales range

    Not available

    $1,498/mo

    Zestimate® history
    Loading
    Loading...

    Owner options

    List your home for rent

    $1,498/mo

    Rent Zestimate®

    Find your next renter with Zillow Rental Manager. Plus, with online applications, you can quickly screen prospective tenants – for free.

    Learn more

    $1,498/mo

    Rent Zestimate®

    Refinance and save

    Refinancing to a lower rate could help reduce your monthly payments and save thousands over the life of the loan.

    See today's rates

    Explore your selling options

    Work with a Zillow partner agent

    Leverage their expertise and Zillow's premium Showcase listings to get your home seen by more buyers.

    Get started

    List with your own agent

    Get your home in front of millions of buyers by listing it on Zillow.

    Learn how to do it

    Sell it yourself

    Take full control of how buyers see your home on Zillow by listing For Sale by Owner (FSBO).

    List your home

    What's special

    Historic millworkLandscaped backyardCustom cabinetsCustom deckStorage areasOpen floorplan designModern updates
    Upscale Vacation Rental/Residence near downtown Washington. A one and a half story brick, 1900's historic charmer with modern updates and conveniences is waiting for the next owner. Attention to detail was given to every bit of living space during the renovation process and has been beautifully transformed. On the main floor you will enjoy the spacious feel with large windows, tall ceilings and open floorplan design with eat in kitchen plus double door access to the back deck. As much of the historic millwork was retained as possible, even the large pocket doors and stair railing. Upstairs you have 2 neat bedrooms with a hall bath and storage areas to keep things tucked away when not in use. Nearly everything is new within the last 3 years, even the HVAC systems. Custom tile work, Custom cabinets, Custom lighting, Custom deck and landscaped backyard, Refinished wood floors, Special order items and much much more. Take the time to see this one and imagine the possibilities that it offers. This opportunity doesn't come around often, make your appointment to see it today!

    Zillow last checked:

    Listing updated:

    Listing Provided by:

    Cory R Davis 636-432-2697,

    RE/MAX Platinum

    Bought with:

    Cory R Davis, 1999102977

    RE/MAX Platinum

    Source: MARIS,MLS#: 25051561MLS LogoOriginating MLS: Franklin County Board of REALTORS

    Facts & features

    Interior

    Bedrooms & bathrooms
    • Bedrooms: 2
    • Bathrooms: 2
    • Full bathrooms: 1
    • 1/2 bathrooms: 1
    • Main level bathrooms: 1
    Heating
    • Ductless, Electric, Forced Air, Heat Pump
    Cooling
    • Ceiling Fan(s), Central Air, Ductless, Electric, Heat Pump, Multi Units, Wall Unit(s), Zoned
    Appliances
    • Included: Dishwasher, Microwave, Free-Standing Electric Oven, Free-Standing Electric Range, Free-Standing Refrigerator, Water Heater, Electric Water Heater
    • Laundry: In Basement
    Features
    • Breakfast Bar, Ceiling Fan(s), Center Hall Floorplan, Custom Cabinetry, Dining/Living Room Combo, Eat-in Kitchen, High Ceilings, High Speed Internet, Historic Millwork, Kitchen/Dining Room Combo, Laminate Counters, Natural Woodwork, Recessed Lighting, Shower, Storage, Tub, Walk-In Closet(s)
    • Flooring: Ceramic Tile, Hardwood
    • Doors: Panel Door(s), Pocket Door(s), Storm Door(s)
    • Windows: Double Pane Windows, Insulated Windows, Shutters, Stained Glass, Tilt-In Windows
    • Basement: Partially Finished,Full,Sleeping Area,Storage Space,Walk-Up Access
    • Has fireplace: No
    Interior area
    • Total structure area: 1,428
    • Total interior livable area: 1,428 sqft
    • Finished area above ground: 1,428
    • Finished area below ground: 220

    Property

    Parking
    • Total spaces: 2
    • Parking features: Additional Parking, Concrete, Detached, Driveway, Garage, Garage Faces Front, Off Street, On Street, Open, Outside
    • Garage spaces: 2
    • Has uncovered spaces: Yes
    Features
    • Levels: One and One Half
    • Patio & porch: Composite, Deck, Rear Porch
    • Exterior features: Entry Steps/Stairs, Fire Pit, Private Yard, Storage
    • Fencing: Back Yard,Vinyl
    Lot
    • Size: 5,227 sqft
    • Dimensions: .10 ac
    • Features: Back Yard, City Lot, Landscaped, Level, Rectangular Lot
    Details
    • Additional structures: Garage(s)
    • Parcel number: 1052201009314000

    Construction

    Type & style
    • Home type: SingleFamily
    • Architectural style: Bungalow,Cottage,Historic
    • Property subtype: Single Family Residence
    Materials
    • Brick, Vinyl Siding
    • Foundation: Stone
    • Roof: Architectural Shingle
    Condition
    • Updated/Remodeled
    • New construction: No
    • Year built: 1901

    Utilities & green energy

    • Electric: Ameren, Single Phase
    • Sewer: Public Sewer
    • Water: Public
    • Utilities for property: Electricity Connected, Sewer Connected, Water Connected

    Community & neighborhood

    Community
    • Community features: Curbs, Sidewalks, Street Lights, Storm Sewer
    Location
    • Region: Washington
    • Subdivision: Mary A Norths

    Other

    Other facts
    • Listing terms: 1031 Exchange,Cash,Conventional,FHA,USDA Loan,VA Loan
    • Ownership: Private
    • Road surface type: Concrete, Paved

    Price history

    DateEventPrice
    9/17/2025Sold--
    Source: MARIS #25051561 Report a problem
    9/17/2025Pending sale$289,900$203/sqft
    Source: MARIS #25051561 Report a problem
    8/18/2025Contingent$289,900$203/sqft
    Source: MARIS #25051561 Report a problem
    8/1/2025Listed for sale$289,900+61.1%$203/sqft
    Source: MARIS #25051561 Report a problem
    10/1/2021Sold--
    Source: MARIS #21061580 Report a problem
    9/3/2021Pending sale$180,000$126/sqft
    Source: MARIS #21061580 Report a problem
    9/1/2021Listed for sale$180,000+8.5%$126/sqft
    Source: MARIS #21061580 Report a problem
    6/18/2019Listing removed$165,900$116/sqft
    Source: Dolan, Realtors #18018072 Report a problem
    5/10/2019Listed for sale$165,900$116/sqft
    Source: Dolan, Realtors #18018072 Report a problem
    4/24/2019Pending sale$165,900$116/sqft
    Source: Dolan, Realtors #18018072 Report a problem
    2/28/2019Listed for sale$165,900$116/sqft
    Source: Dolan, Realtors #18018072 Report a problem
    2/21/2019Pending sale$165,900$116/sqft
    Source: Dolan, Realtors #18018072 Report a problem
    5/16/2018Price change$165,900-1.8%$116/sqft
    Source: Dolan, Realtors #18018072 Report a problem
    4/18/2018Price change$169,000-3.4%$118/sqft
    Source: Dolan, Realtors #18018072 Report a problem
    3/14/2018Listed for sale$174,900$122/sqft
    Source: Dolan, Realtors #18018072 Report a problem

    Public tax history

    YearProperty taxesTax assessment
    2024$1,476 +0.1%$25,985
    2023$1,475 +7%$25,985 +7.1%
    2022$1,378 +0.3%$24,257
    2021$1,375 +8.1%$24,257 +12.3%
    2020$1,271 +10.6%$21,597
    2019$1,150 +0.2%$21,597 +9.2%
    2017$1,148 +26.5%$19,770 +24.2%
    2016$908 $15,918
    2015$908 $15,918
    2014$908 $15,918
    2013-- $15,918 -13.4%
    2012-- $18,385
    2011-- $18,385 0%
    2010-- $18,387
    2009-- $18,387 +5.4%
    2006$941 +0.4%$17,438
    2005$937 +25.7%$17,438 +26.6%
    2004$745 +0.4%$13,775
    2003$742 +7.4%$13,775 +5.6%
    2002$691 -4.6%$13,047 -3.4%
    2001$724 +6%$13,509 +6.2%
    2000$683 $12,717

    Find assessor info on the county website

    Neighborhood: 63090

    Nearby schools

    GreatSchools rating
    Schools provided by the listing agent
    • Elementary: Washington West Elem.
    • Middle: Washington Middle
    • High: Washington High

    Source: MARIS. This data may not be complete. We recommend contacting the local school district to confirm school assignments for this home.