Skip main navigation
Off market
  • Price Unknown

    11 E 68th St #7A, New York, NY 10065

    3beds
    2,469sqft
    Apartment
    Built in ----
    -- sqft lot
    $-- Zestimate®
    $--/sqft
    $23,146 Estimated rent

    Home value

    Not available

    Estimated sales range

    Not available

    $23,146/mo

    Zestimate® history
    Loading
    Loading...

    Owner options

    List your home for rent

    $23,146/mo

    Rent Zestimate®

    Find your next renter with Zillow Rental Manager. Plus, with online applications, you can quickly screen prospective tenants – for free.

    Learn more

    $23,146/mo

    Rent Zestimate®

    Refinance and save

    Refinancing to a lower rate could help reduce your monthly payments and save thousands over the life of the loan.

    See today's rates

    Explore your selling options

    Work with a Zillow partner agent

    Leverage their expertise and Zillow's premium Showcase listings to get your home seen by more buyers.

    Get started

    List with your own agent

    Get your home in front of millions of buyers by listing it on Zillow.

    Learn how to do it

    Sell it yourself

    Take full control of how buyers see your home on Zillow by listing For Sale by Owner (FSBO).

    List your home

    What's special

    West-facing windowAbundant cabinetryHigh ceilingsFitness centerHandsome hardwood floorsPrivate elevatorCentral island

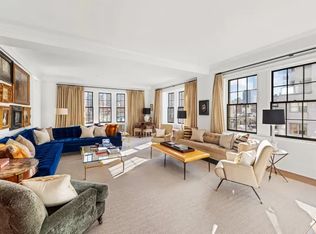
    Beautiful, rarely available ~2,500-square foot three-bedroom/three-and-a-half bathroom home with southern, western, and eastern exposures in The Marquand, located perfectly on East 68th Street between Fifth and Madison Avenues. A private elevator opens to an elegant, wood-paneled gallery, which leads to an enormous corner living and dining room, with southern and eastern views through large bay windows. This great room has 10-foot ceilings and a wood-burning fireplace with a travertine mantel. It connects to the large chef's kitchen. Both the gallery and great room have exceptional herringbone parquet hardwood floors. The large chef's kitchen has three large east-facing windows, a central island, and abundant cabinetry and counter space on three sides. The island is large enough for both food preparation and stool seating, and it has a wine refrigerator built in. The timeless white wooden cabinetry was designed by Bulthaup, and the stainless steel appliances are by Wolf, Sub-Zero, and Gaggenau. The primary bedroom suite is a particular highlight, with its own wood-burning fireplace and a tranquil, southern exposure onto East 68th Street, along with a west-facing window overlooking The Marquand's own courtyard entryway. Two large closets are within the bedroom itself, and the suite's internal hallway leads to both the windowed en-suite bathroom and a nearly-room-size, windowed walk-in closet. The primary bathroom has dual sinks and a soaking tub with standing shower. It features marble countertops and elegant tiling. The second and third bedrooms are well-proportioned and bright, each with their own en-suite bathrooms and ample closet space. A powder room completes the home, along with two accessory closets and a side-by-side washer and dryer in their own closet. Handsome hardwood floors and high ceilings feature throughout, and their is multi-zone central air conditioning. The Marquand is a landmark Beaux Arts Revival building built in 1913 and beautifully restored and converted into condominium residences by SheldonMindel and Beyer Blinder Belle Architects in 2013. Boutique with only 26 residences, it is full-service with a 24-hour doorperson and concierge, plus a live-in resident manager. The building's amenities include a fitness center and children's playroom. It is pet-friendly. The building is located on one of the most prime blocks of the Upper East Side Historic District, within one block of Central Park. It is surrounded by the neighborhood's world-famous museums, cultural institutions, shopping, and dining. The building is proximate to the 6-Line Subway at East 68th Street and Lexington Avenue, as well as the F- and Q-Lines at East 63rd Street and Lexington Avenue.

    This property is off market, which means it's not currently listed for sale or rent on Zillow. This may be different from what's available on other websites or public sources.

    Zillow last checked:

    Listing updated:

    Source: Zillow Rentals

    Facts & features

    Interior

    Bedrooms & bathrooms
    • Bedrooms: 3
    • Bathrooms: 3.5
    • Full bathrooms: 3
    • 1/2 bathrooms: 1
    Heating
    • Fireplace
    Cooling
    • Central Air
    Appliances
    • Included: Dishwasher, Dryer, Washer
    • Laundry: In Unit
    Features
    • Elevator, View
    • Flooring: Hardwood
    • Has fireplace: Yes
    Interior area
    • Total interior livable area: 2,469 sqft

    Property

    Parking
    • Details: Contact manager
    Features
    • Exterior features: Broker Exclusive, Childrens Playroom, Concierge, Fios Available, Live In Super
    • Has view: Yes
    • View description: City View

    Construction

    Type & style
    • Home type: Apartment
    • Property subtype: Apartment

    Community & neighborhood

    Community
    • Community features: Fitness Center, Gated
    Location
    • Region: New York

    Price history

    DateEventPrice
    11/5/2024Listing removed$32,500$13/sqft
    Source: Zillow Rentals Report a problem
    2/19/2024Listing removed--
    Source: Zillow Rentals Report a problem
    7/6/2022Listing removed--
    Source: StreetEasy Report a problem
    1/13/2022Listed for sale$10,500,000$4,253/sqft
    Source: StreetEasy #21536451 Report a problem
    11/3/2021Listed for rent$32,500$13/sqft
    Source: Douglas Elliman Report a problem

    Public tax history

    Tax history is unavailable.

    Neighborhood: Upper East Side

    Nearby schools

    GreatSchools rating