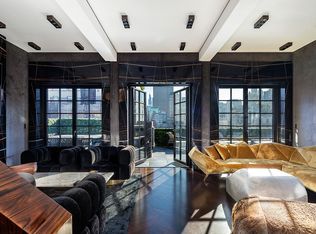
RARE AND SPECTACULAR PREWAR PENTHOUSE NEVER ON THE MARKET This palatial and dramatic triplex, perched at the top of the Marquand Condominium offers the discerning buyer the best of all worlds: location, scale, light and multiple outdoor spaces. Every surface of this home is graced with exotic finishes and unique materials and is designed and executed to the highest standard. At approximately 6200 interior and 2600 exterior square feet, this stunning home is a rare find. A private open landing welcomes you to a large gallery and a monumental sculptural staircase connecting all levels and crowned with a skylight bringing the light throughout the home. An open loft-style entertaining space with corner living room impresses with city, skyline and park views and a dramatic stone-clad fireplace. The living room flows gracefully into the dining room which comfortably seats 20 and features a wet bar. The sleek chef's kitchen with retractable wall for more formal entertaining offers a spacious breakfast room with a window facing the park and outstanding custom metal cabinets by St. Charles, calacatta marble countertops and backsplash, double sinks with Dornbracht fixtures and top-of-the-line chef appliances by Subzero, Wolf and Asko. On the north side of the floor, there are two masterfully designed home offices (one with gas fireplace and stunning built-in library shelves that easily can convert back to two additional bedrooms), an open media/family room and two well-proportioned bedrooms, each with en-suite bath. There is also a professionally designed staff/laundry room with double washer/dryer and a full bath. A powder room clad in slabs of African Saint Laurent marble completes this floor. Ascend the stair or use the elevator to the fabulous upper entertaining room where you are immediately transported into an oasis of luxury and refinement. This sun-drenched room has 11-foot ceilings and is furnished with an indoor/outdoor gas fireplace clad in African Saint Laurent marble. There is a full restaurant-style backlit bar carved from a slab of white onyx and wine refrigerator, dishwasher for easy entertaining. Floor to ceiling French doors surround the room and lead to a stunning 700 square foot wrap terrace with views towards the park and southern skyline, and featuring a massive fireplace clad in stone, full summer kitchen and lavish dining area for 16 special guests around the firepit dining table. Back inside, the north side of the floor is the palatial Primary Bedroom suite, which features a spectacular 11-foot high atelier style window with stunning open northern views a private planted terrace, two custom-outfitted dressing rooms lined in Japanese lacquer maple wood, an opulent spa bathroom clad in book-matched slabs of panda marble with a deep spa tub, large steam shower, two water closets and double vanity with nickel storage cabinets. Completing this one-of-a-kind home, the top floor includes a sunroom/gym, an elegant powder room and a sumptuous 256 square foot terrace offering extraordinary views of the city. A large storage room trades with the apartment. 11 East 68th Street is a white glove, boutique condominium, with just 26 apartments, in one of the most desirable locations on the upper east side. Amenities include a gym, children's playroom and live-in resident manager.
This property is off market, which means it's not currently listed for sale or rent on Zillow. This may be different from what's available on other websites or public sources.