Skip main navigation
Off market
Street View
  • $20,091,800

    11 E 68th St #Pheast, New York, NY 10065

    5beds
    7,058sqft
    Condo
    Built in 1913
    -- sqft lot
    $20,091,800 Zestimate®
    $2,847/sqft
    $8,220 Estimated rent

    Home value

    $20,091,800

    $13.26M - $30.14M

    $8,220/mo

    Zestimate® history
    Loading
    Loading...

    Owner options

    List your home for rent

    $8,220/mo

    Rent Zestimate®

    Find your next renter with Zillow Rental Manager. Plus, with online applications, you can quickly screen prospective tenants – for free.

    Learn more

    $8,220/mo

    Rent Zestimate®

    Refinance and save

    $123,020/mo

    Est. payment

    Refinancing to a lower rate could help reduce your monthly payments and save thousands over the life of the loan.

    See today's rates

    $123,020/mo

    Est. payment

    Explore your selling options

    Work with a Zillow partner agent

    Leverage their expertise and Zillow's premium Showcase listings to get your home seen by more buyers.

    Get started

    List with your own agent

    Get your home in front of millions of buyers by listing it on Zillow.

    Learn how to do it

    Sell it yourself

    Take full control of how buyers see your home on Zillow by listing For Sale by Owner (FSBO).

    List your home

    What's special

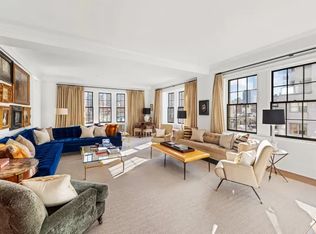
    Flawlessly designed by Shelton, Mindel & Associates, Penthouse East at The Marquand is an exquisite triplex "townhouse in the sky" perched atop the east corner of the Beaux-Arts Revival style building. This 5 bedroom, 6 bathroom home with 2 powder rooms boasts a grand staircase connecting 7,058 interior and 2,984 exterior square feet of private terrace space. A truly rare residential opportunity, Penthouse East is currently being offered as a white box or built to suit. With ceilings ranging from 10 to 11.5 feet, an abundance of oversized windows and natural light, this extraordinary residence marries classic Upper East Side luxury with a sophisticated modern sensibility. The elevator opens to an elegant entry foyer, where a gracious gallery leads to the corner living room featuring bay windows facing east and south. The corner dining room also offers multiple exposures and an oversized bay window. Adjacent to the living room and gallery is the expansive windowed eat-in-kitchen with center-island and family room. The opulent second floor master suite features a serene private terrace, his and her dressing rooms and windowed his and her baths with a separate shower, soaking tub and vanities. Also featured on the second floor is an impressive great room surrounded by gorgeous windows with French doors overlooking the residence's wrap-around terrace with integrated outdoor kitchen. The third floor features two additional terraces facing north and south and a glass enclosed study or bedroom flooded with natural light.Private separate service quarters on the seventh floor of the property including a full kitchen and en suite bath are included with the purchase of Penthouse East. On the first floor of the triplex residence, a separate service elevator and hall, spacious windowed laundry and pantry with a washing machine and vented dryer facilitate seamless entertaining. Services and amenities completing the residence include a 24-hour doorman and concierge, fitness center with on-site personal trainer, kids' lounge, and storage rooms available for purchase.

    This property is off market, which means it's not currently listed for sale or rent on Zillow. This may be different from what's available on other websites or public sources.

    Facts & features

    Interior

    Bedrooms & bathrooms
    • Bedrooms: 5
    • Bathrooms: 12
    • Full bathrooms: 7
    • 1/2 bathrooms: 5
    Heating
    • Forced air, Electric
    Cooling
    • Central
    Appliances
    • Included: Microwave, Refrigerator
    Features
    • Flooring: Tile
    • Basement: Finished
    Interior area
    • Total interior livable area: 7,058 sqft

    Property

    Parking
    • Parking features: Garage - Attached, On-street
    Features
    • Has view: Yes
    • View description: Territorial, City

    Construction

    Type & style
    • Home type: Condo
    Materials
    • Roof: Tile
    Condition
    • Year built: 1913

    Community & neighborhood

    Community
    • Community features: Doorman, Assisted Living Community
    Location
    • Region: New York

    HOA & financial

    HOA
    • Has HOA: Yes
    • HOA fee: $200 monthly

    Price history

    DateEventPrice
    3/3/2016Listing removed$46,500,000$6,588/sqft
    Source: Douglas Elliman #1963622 Report a problem
    2/16/2016Listed for sale$46,500,000$6,588/sqft
    Source: Douglas Elliman #1963622 Report a problem
    11/12/2014Listing removed$46,500,000$6,588/sqft
    Source: Douglas Elliman #1963622 Report a problem
    11/9/2014Listed for sale$46,500,000$6,588/sqft
    Source: Douglas Elliman #1963622 Report a problem

    Public tax history

    Tax history is unavailable.

    Neighborhood: Upper East Side

    Nearby schools

    GreatSchools rating