Skip main navigation
Off market
Street View
  • $890,600

    11 E Aldine Dr, Hockessin, DE 19707

    4beds
    3,850sqft
    SingleFamily
    Built in 2001
    0.53 Acres Lot
    $890,600 Zestimate®
    $231/sqft
    $4,079 Estimated rent

    Home value

    $890,600

    $846,000 - $944,000

    $4,079/mo

    Zestimate® history
    Loading
    Loading...

    Owner options

    List your home for rent

    $4,079/mo

    Rent Zestimate®

    Find your next renter with Zillow Rental Manager. Plus, with online applications, you can quickly screen prospective tenants – for free.

    Learn more

    $4,079/mo

    Rent Zestimate®

    Refinance and save

    $4,270/mo

    Est. payment

    Refinancing to a lower rate could help reduce your monthly payments and save thousands over the life of the loan.

    See today's rates

    $4,270/mo

    Est. payment

    Explore your selling options

    Work with a Zillow partner agent

    Leverage their expertise and Zillow's premium Showcase listings to get your home seen by more buyers.

    Get started

    List with your own agent

    Get your home in front of millions of buyers by listing it on Zillow.

    Learn how to do it

    Sell it yourself

    Take full control of how buyers see your home on Zillow by listing For Sale by Owner (FSBO).

    List your home

    What's special

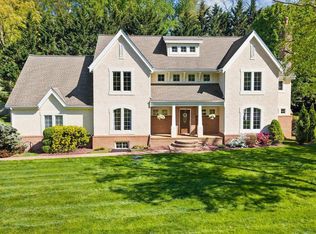
    Masterful design and modern luxury are the cornerstones of this custom 4 bdrm, 3.5 ba Hockessin home. Every detail of the gorgeous new Hardi-plank and Stone veneer exterior was carefully selected and quality crafted, down to the beautiful blooming landscaping details. Soaring foyer features an elegant, sweeping hardwood staircase. The living and dining rooms are sure to entertain in grand style with tray ceiling, beautiful in-lay design hardwood flooring, crown molding, chair rail and an eye catching arch. Sophisticated 1st floor office/library. Highlights of the impressive gourmet kitchen include granite counters, tile backsplash, rich and tall cabinetry accented by trim, glass doors and appealing hardware. Gather family and friends around the expansive center island or your kitchen table for an enjoyable meal, crafted with the help of your new professional grade Miele appliances. Choose your favorite bottle of wine from the wine cooler and head to your gorgeous family room with dramatic floor to ceiling stone fireplace. The elegant built ins are perfect for displaying your favorite keepsakes. 2nd rear staircase leads to private bedroom suites. The master is the perfect retreat with tray ceiling, sitting area, 5 closets (walk in and custom), tiled bathroom with large custom shower and a fantastic Jacuzzi tub ready for your favorite bubbles. 2 spacious bedrooms share a wonderful tiled jack & jill bath complete with double vanity. There's yet an additional suite: the 4th bdrm with its own bathroom. Convenient main floor laundry room is the perfect mix for functionality and organization. Finished lower level with egress provides a great and flexible space for whatever you wish. The expansive composite deck overlooking your serene half acre yard is the perfect host for a refreshing morning or an enjoyable evening. After a hard day's work, you'll be excited reach your 2 car turned garage and hurry in the door.

    This property is not currently displayed as for sale or rent on Zillow. This may be different from what's on other websites or public sources.

    Facts & features

    Interior

    Bedrooms & bathrooms
    • Bedrooms: 4
    • Bathrooms: 4
    • Full bathrooms: 3
    • 1/2 bathrooms: 1
    Heating
    • Forced air
    Cooling
    • Other
    Features
    • Flooring: Carpet
    • Basement: Finished
    • Has fireplace: Yes
    Interior area
    • Total interior livable area: 3,850 sqft

    Property

    Parking
    • Parking features: Garage - Attached
    Features
    • Exterior features: Stucco
    Lot
    • Size: 0.53 Acres
    Details
    • Parcel number: 0800840126

    Construction

    Type & style
    • Home type: SingleFamily
    • Architectural style: Contemporary
    Materials
    • Foundation: Crawl/Raised
    • Roof: Asphalt
    Condition
    • Year built: 2001

    Community & HOA

    Location
    • Region: Hockessin

    Financial & listing details

    • Price per square foot: $231/sqft
    • Tax assessed value: $806,000

    Price history

    DateEventPrice
    7/5/2022Sold$801,000+14.4%$208/sqft
    Source: Bright MLS #DENC2022186 Report a problem
    5/1/2022Pending sale$699,900$182/sqft
    Source: Bright MLS #DENC2022186 Report a problem
    4/30/2022Listed for sale$699,900+7.7%$182/sqft
    Source: Bright MLS #DENC2022186 Report a problem
    8/2/2016Sold$650,000$169/sqft
    Source: Public Record Report a problem
    5/31/2016Listed for sale$650,000+0.8%$169/sqft
    Source: Patterson-Schwartz Real Estate #6802056 Report a problem
    10/1/2007Sold$645,000$168/sqft
    Source: Public Record Report a problem

    Public tax history

    YearProperty taxesTax assessment
    2025-- $806,000 +401.2%
    2024$6,171 +12.4%$160,800
    2023$5,491 -0.7%$160,800
    2022$5,529 +0.1%$160,800
    2021$5,525 -0.3%$160,800
    2020$5,542 +0.1%$160,800
    2019$5,534 +2.8%$160,800
    2017$5,384 +5.3%$160,800
    2016$5,115 $160,800
    2015$5,115 +6.5%$160,800
    2014$4,804 $160,800
    2013-- $160,800
    2012-- $160,800
    2011-- $160,800
    2010-- $160,800
    2009-- $160,800
    2008-- $160,800
    2007-- $160,800
    2006-- $160,800
    2005-- $160,800
    2004-- $160,800
    2003-- $160,800
    2002-- $160,800
    2001-- $160,800
    Find assessor info on the county website

    Neighborhood: 19707

    Nearby schools

    GreatSchools rating
    Get a cash offer in 3 minutes
    Find out how much your home could sell for in as little as 3 minutes with a no-obligation cash offer.
    Estimated market value
    $890,600
    Get a cash offer in 3 minutes
    Find out how much your home could sell for in as little as 3 minutes with a no-obligation cash offer.
    Estimated market value
    $890,600