Charming 3 bed, 1 bath Cape Cod-style home in the heart of Rice Lake! The main level features a comfortable bedroom, full bath, and electrical already in place for main-level laundry ? added convenience without the trip to the basement. Upstairs, two more bedrooms sit beneath classic dormer windows with hardwood floors and great natural light. Enjoy updated flooring throughout the main living areas, a cozy living room, and a functional galley kitchen. The partially finished basement offers excellent storage and utility space, while the fenced backyard is perfect for pets, kids, or relaxing evenings outside. With a newer roof and tasteful exterior updates, this move-in ready home is just minutes from downtown Rice Lake shops and dining. Couch and chest freezer negotiable with the sale.
Active
Price cut: $14.4K (7/13)
$244,600
11 E Coleman Street, Rice Lake, WI 54868
3beds
1,074sqft
Single Family Residence
Built in 1950
8,712 Square Feet Lot
$242,100 Zestimate®
$228/sqft
$-- HOA
What's special
Functional galley kitchenTasteful exterior updatesClassic dormer windowsNewer roofHardwood floorsGreat natural light
- 85 days
- 174
- 6
Zillow last checked:
Listing updated:
Listed by:
Max Nelson 715-205-8144,
Real Estate Solutions
Source: WIREX MLS,MLS#: 1602628 Originating MLS: REALTORS Association of Northwestern WI
Originating MLS: REALTORS Association of Northwestern WIFacts & features
Interior
Bedrooms & bathrooms
- Bedrooms: 3
- Bathrooms: 1
- Full bathrooms: 1
- Main level bedrooms: 1
Primary bedroom
- Level: Main
- Area: 99
- Dimensions: 9 x 11
Bedroom 2
- Level: Upper
- Area: 117
- Dimensions: 9 x 13
Bedroom 3
- Level: Upper
- Area: 187
- Dimensions: 11 x 17
Dining room
- Level: Main
- Area: 77
- Dimensions: 11 x 7
Kitchen
- Level: Main
- Area: 112
- Dimensions: 8 x 14
Living room
- Level: Main
- Area: 204
- Dimensions: 12 x 17
Heating
- Natural Gas, Forced Air
Cooling
- Central Air
Appliances
- Included: Dishwasher, Dryer, Microwave, Range/Oven, Range Hood, Refrigerator, Washer
Features
- Ceiling Fan(s)
- Windows: Some window coverings
- Basement: Full,Block
Interior area
- Total structure area: 1,074
- Total interior livable area: 1,074 sqft
- Finished area above ground: 1,074
- Finished area below ground: 0
Property
Parking
- Total spaces: 1
- Parking features: 1 Car, Detached
- Garage spaces: 1
Features
- Levels: Two
- Stories: 2
- Fencing: Fenced Yard
Lot
- Size: 8,712 Square Feet
Details
- Parcel number: 276232787000
- Zoning: Residential
Construction
Type & style
- Home type: SingleFamily
- Property subtype: Single Family Residence
Materials
- Stucco
Condition
- 21+ Years
- New construction: No
- Year built: 1950
Utilities & green energy
- Electric: Circuit Breakers
- Sewer: Public Sewer
- Water: Public
Community & HOA
Location
- Region: Rice Lake
- Municipality: Rice Lake
Financial & listing details
- Price per square foot: $228/sqft
- Tax assessed value: $194,500
- Annual tax amount: $2,801
- Date on market: 6/25/2026
- Inclusions: Included:ceiling Fans, Included:dishwasher, Included:dryer, Included:fenced Yard, Included:microwave, Included:oven/Range, Included:range Hood, Included:refrigerator, Included:washer, Included:window Coverings
- Exclusions: Excluded:sellers Personal
Estimated market value
$242,100
$230,000 - $254,000
$1,247/mo
Price history
| Date | Event | Price |
|---|---|---|
| 7/13/2026 | Price change | $244,600-5.6%$228/sqft |
Source:  WIREX MLS #1602628 Report a problem WIREX MLS #1602628 Report a problem | ||
| 6/25/2026 | Listed for sale | $259,000+67.1%$241/sqft |
Source: WIREX MLS #1602628 Report a problem | ||
| 5/30/2023 | Sold | $155,000$144/sqft |
Source: Public Record Report a problem | ||
Public tax history
| Year | Property taxes | Tax assessment |
|---|---|---|
| 2024 | $2,946 +11.1% | $171,200 |
| 2023 | $2,651 +32.2% | $171,200 +58.7% |
| 2022 | $2,004 +0.6% | $107,900 |
| 2021 | $1,993 +10.5% | $107,900 +28.9% |
| 2020 | $1,803 +5% | $83,700 |
| 2019 | $1,717 +3% | $83,700 |
| 2017 | $1,667 -1.4% | $83,700 +5.8% |
| 2016 | $1,690 -0.8% | $79,100 |
| 2015 | $1,704 +0.7% | $79,100 |
| 2014 | $1,691 +2.9% | $79,100 |
| 2013 | $1,644 -3.4% | $79,100 |
| 2011 | $1,702 | $79,100 +14.3% |
| 2010 | $1,702 +1.5% | $69,200 |
| 2009 | $1,678 | $69,200 |
Find assessor info on the county website
Monthly payment
Est. payment
Payment breakdown
Explore the cost of this home by adjusting the details. Changes won't be saved.Climate risks
Neighborhood: 54868
Nearby schools
Schools provided by the listing agent
- District: Rice Lake
Source: WIREX MLS. This data may not be complete. We recommend contacting the local school district to confirm school assignments for this home.
Similar homes
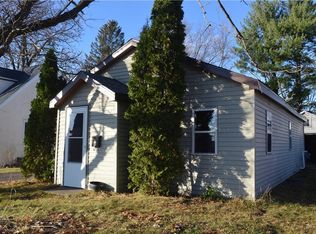
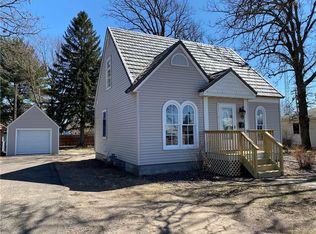
- $239,9003 bd2 ba1.5k sqft807 Augusta Street, Rice Lake, WI 54868Active
 MLS ID #1604607, Tara Harycki. WIREX MLS
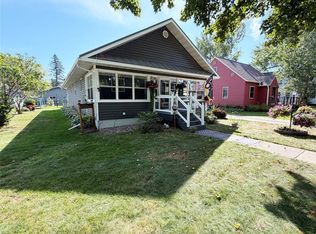
 - $289,9003 bd1 ba1.3k sqft27 Hatten Avenue, Rice Lake, WI 54868Active
 MLS ID #1604608, Casey Watters. WIREX MLS
 - $170,0003 bd1 ba1.5k sqft119 E Coleman St, Rice Lake, WI 54868For Sale

 MLS ID #7108846, Charissa Myers, Jenkins Realty, Inc.. NorthstarMLS as distributed by MLS GRID
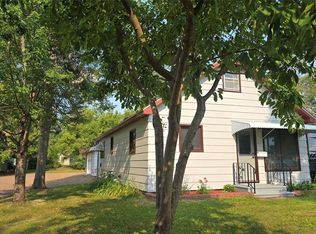
 - $197,5002 bd1 ba1.1k sqft812 Phipps Avenue, Rice Lake, WI 54868Active
 MLS ID #1604014, Steven Swoboda. WIREX MLS
 - $175,0001 bd1 ba906 sqft711 Duke St, Rice Lake, WI 54868For SaleMLS ID #7116725, Joshua R Amys, Keller Williams Realty Diversified. NorthstarMLS as distributed by MLS GRID
- $275,0001 bd1 ba600 sqft1368 21 3/4 St, Cameron, WI 54822For SaleMLS ID #7052966, Megan Steinmetz, Keller Williams Classic Realty. NorthstarMLS as distributed by MLS GRID
- $159,9003 bd1 ba1.1k sqft301 N 10th St, Cameron, WI 54822For SaleMLS ID #7098930, Charissa Myers, Jenkins Realty, Inc.. NorthstarMLS as distributed by MLS GRID
