This luxury home offers a rare blend of architectural design and lifestyle. Spanning over 10,000 square feet, the home is thoughtfully designed for both grand entertainment and comfortable daily living. The open-concept layout features an immense great room with vaulted, beamed ceilings and clerestory windows showcasing the stunning mountain views that can be seen throughout the house, as well as a gorgeous chef's kitchen with Bosch appliances, custom cabinetry, a butler's pantry, and a generous central island allowing for multiple gathering areas for hosting. Just off the dining is the pool, hot tub, exterior bathroom, and spacious patio allowing for seamless indoor-outdoor integration. The main floor offers a den/office with beautiful views as well as two lavish suites with luxurious, spa-like baths; one of which features cathedral ceilings and a walk-out to the pool & patio. There's a gym/studio area and 5 more bedrooms, including a fun, futuristic 'bunk' room designed as crew quarters on a spaceship and a walk-out lower level with a home theatre, billiards, and second, fully equipped kitchen. Don't forget the putting green or the 6 car garage to accommodate recreational toys and automobiles. This modern-classic, four-season resort style home is set on a double lot of 1.59 acres and affords exceptional views and exclusivity. Amenities include a 24-hour guard & gated entrance, swimming pool, hot tub, pavilion, park, playground, sand volleyball, basketball, tennis, and pickle ball courts. Just beyond the secluded community are hiking and biking trails, world-class skiing at Snowbird and Alta in Little Cottonwood Canyon, and it's convenient to Park City & Deer Valley ski resorts and the new Salt Lake International Airport. Square footage figures are provided as a courtesy estimate only. Buyer is advised to obtain an independent measurement.
For sale
$6,995,000
11 E Cross Hill Ln, Sandy, UT 84092
7beds
10,564sqft
Single Family Residence
Built in 2019
1.59 Acres Lot
$-- Zestimate®
$662/sqft
$210/mo HOA
What's special
Swimming poolHot tubExceptional viewsPickle ball courtsPutting greenSecond fully equipped kitchenCathedral ceilings
- 174 days
- 665
- 63
Zillow last checked:
Listing updated:
Listed by:
Babs De Lay 801-201-8824,
Urban Utah Homes & Estates, LLC
Source: PCBR,MLS#: 12601567
Facts & features
Interior
Bedrooms & bathrooms
- Bedrooms: 7
- Bathrooms: 8
- Full bathrooms: 5
- 3/4 bathrooms: 1
- 1/2 bathrooms: 2
Heating
- Natural Gas
Cooling
- Central Air
Appliances
- Included: Dishwasher, Disposal, Double Oven, Electric Range, Freezer, Gas Range, Microwave, Refrigerator, Washer
- Laundry: Washer Hookup, Electric Dryer Hookup
Features
- Storage, Ceiling Fan(s), High Ceilings, Double Vanity, Kitchen Island, Main Level Master Bedroom, Open Floorplan, Pantry, Sauna, Ski Storage, Vaulted Ceiling(s), Walk-In Closet(s), Central Vacuum
- Flooring: Carpet, Tile, Wood
- Basement: Walk-Out Access
- Number of fireplaces: 4
- Fireplace features: Gas
Interior area
- Total structure area: 10,564
- Total interior livable area: 10,564 sqft
Property
Parking
- Total spaces: 6
- Parking features: Heated Garage, Oversized, Garage Door Opener, Heated Driveway
- Has garage: Yes
- Covered spaces: 6
- Has uncovered spaces: Yes
Features
- Exterior features: Balcony, Tennis Court(s), See Remarks
- Has spa: Yes
- Spa features: Private, Association
- Fencing: Full
- Has view: Yes
- View description: Mountain(s)
Lot
- Size: 1.59 Acres
- Features: Many Trees, Gentle Sloping, PUD - Planned Unit Development, Secluded, South Facing
Details
- Parcel number: 2823103032
Construction
Type & style
- Home type: SingleFamily
- Architectural style: Contemporary
- Property subtype: Single Family Residence
Materials
- Stucco, Frame
- Foundation: Slab
- Roof: Shingle
Condition
- New construction: No
- Year built: 2019
- Major remodel year: 2020
Utilities & green energy
- Sewer: Public Sewer
- Water: Public
- Utilities for property: Cable Available, Electricity Connected, High Speed Internet Available
Community & HOA
Community
- Security: Security System - Installed
- Subdivision: Wasatch Front Ar 58
HOA
- Has HOA: Yes
- Amenities included: Tennis Court(s), Clubhouse, Fitness Center, Sauna, Security System - Entrance, Spa/Hot Tub
- Services included: Amenities, Snow Removal
- HOA fee: $210 monthly
- HOA phone: 801-572-3620
Location
- Region: Sandy
Financial & listing details
- Price per square foot: $662/sqft
- Tax assessed value: $390,400
- Annual tax amount: $37,747
- Date on market: 4/18/2026
- Listing terms: Cash,Conventional
- Electric utility on property: Yes
- Road surface type: Paved
Estimated market value
Not available
Estimated sales range
Not available
Not available
Price history
Price history is unavailable.
Public tax history
| Year | Property taxes | Tax assessment |
|---|---|---|
| 2018 | $5,064 +4.7% | $390,400 |
| 2017 | $4,838 -4.5% | $390,400 +10.1% |
| 2016 | $5,064 +6.4% | $354,600 -4.5% |
| 2015 | $4,759 -11.7% | $371,500 |
| 2014 | $5,387 | $371,500 |
Find assessor info on the county website
Monthly payment
Est. payment
Payment breakdown
Explore the cost of this home by adjusting the details. Changes won't be saved.Climate risks
Neighborhood: 84092
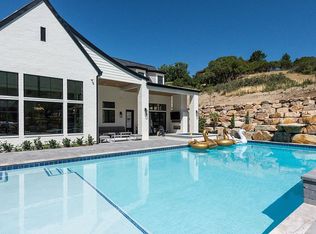
Similar homes
- $7,750,0005 bd8 ba9.7k sqft6 E Eastern Peak Cv, Sandy, UT 84092New Construction
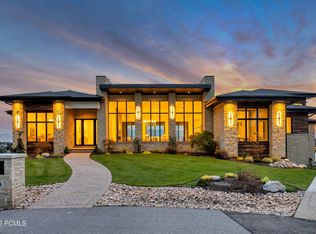
 MLS ID #12604392, Darren Mansell, Mansell Real Estate Inc (Park. PCBR
 - $9,000,0005 bd7 ba10k sqft9 Windsong, Sandy, UT 84092For Sale
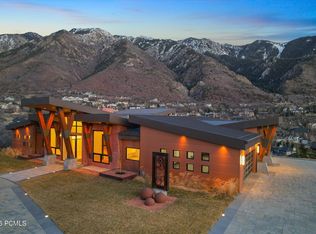 MLS ID #12600806, Stephen Jury, KW Park City Keller Williams Real Estate. PCBR
 - $4,200,0007 bd10 ba13k sqft18 Snow Forest Ln, Sandy, UT 84092For Sale

 MLS ID #2169621, Dan Evans, Summit Realty, Inc.. UtahRealEstate.com
 - $3,899,0005 bd8 ba7.9k sqft3222 E Eagle View Cir S, Sandy, UT 84092For Sale
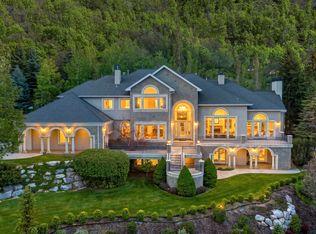 MLS ID #2165877, Lisa Herron-McKinney, Berkshire Hathaway HomeServices Utah Properties (Salt Lake). UtahRealEstate.com
 - $3,899,0005 bd8 ba7.9k sqft3222 E Eagle View Cir, Sandy, UT 84092For SaleMLS ID #12602697, Linda Secrist, BHHS UP (Salt Lake). PCBR
- $5,499,0006 bd8 ba8k sqft9351 Granite Vista Dr #1, Sandy, UT 84092For SaleMLS ID #2169921, Dana Arnold, Berkshire Hathaway HomeServices Utah Properties (Saddleview). UtahRealEstate.com
- $5,499,0005 bd8 ba8k sqft9351 S Granite Vista Dr, Cottonwood Heights, UT 84092For SaleMLS ID #12603102, Dana Arnold, BHHS Utah Properties - SV. PCBR
- $8,900,0004 bd5 ba10k sqft10188 S Dimple Dell Ln, Sandy, UT 84092For SaleMLS ID #2184339, Sean Housel, Summit Sotheby's International Realty. UtahRealEstate.com
- $6,799,9007 bd10 ba11k sqft2227 E 5340 S, Salt Lake City, UT 84117For SaleMLS ID #12601564, Linda Secrist, BHHS UP (Salt Lake). PCBR
- $6,495,0005 bd7 ba11k sqft6274 S Oles Ln, Holladay, UT 84121For SaleMLS ID #12601748, Susie Martindale, Masters Utah Real Estate (Park. PCBR
- $5,950,0006 bd6 ba7.4k sqft9653 S Quail Hill Ln, Sandy, UT 84092For SaleMLS ID #2177988, Thomas Wright, Summit Sotheby's International Realty. UtahRealEstate.com
- $3,599,9005 bd5 ba9.4k sqft9862 S Granite Slope Dr, Sandy, UT 84092For SaleMLS ID #12602352, Linda Secrist, BHHS UP (Salt Lake). PCBR
- $7,900,0004 bd6 ba6.7k sqft2400 E Walker Ln S, Salt Lake City, UT 84117For SaleMLS ID #2161576, Page M Juliano, Summit Sotheby's International Realty. UtahRealEstate.com
- $7,900,0004 bd6 ba6.7k sqft2400 E Walker Ln, Holladay, UT 84117For SaleMLS ID #12602293, Page Juliano, Summit Sotheby's International Realty (625 Main). PCBR
- $8,900,0007 bd7 ba13k sqft9796 N 5800 W, Highland, UT 84003For SaleMLS ID #2189357, LANCE B MILLER, Praedo Properties LLC. UtahRealEstate.com
- $3,679,0005 bd6 ba6k sqft10227 S Dimple Dell Ln E #25, Sandy, UT 84092For SaleMLS ID #2175848, Josh Meidell, Equity Real Estate (NRE). UtahRealEstate.com
- $7,390,0005 bd8 ba8.2k sqft350 E Capitol Oaks Ln, Salt Lake City, UT 84103For SaleMLS ID #12603482, Linda Secrist, BHHS UP (Salt Lake). PCBR
- $5,990,0007 bd7 ba10k sqft196 S Holly Dr, Alpine, UT 84004For SaleMLS ID #2069388, John Woodley, Woodley Real Estate. UtahRealEstate.com
- $5,975,0006 bd8 ba11k sqft2076 S Scenic Cir E, Salt Lake City, UT 84109For SaleMLS ID #2151610, Adam Kirkham, Summit Sotheby's International Realty. UtahRealEstate.com
- $3,700,0004 bd6 ba6.1k sqft2946 E Elberta Ln S #12, Sandy, UT 84092For SaleMLS ID #2174686, Lynsie Breisch, Real Broker, LLC. UtahRealEstate.com
