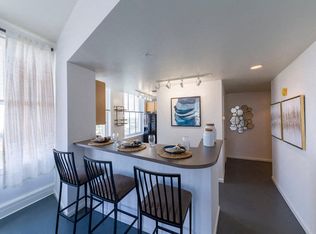
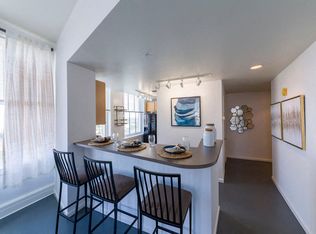
*Pricing and availability change daily. *Flexible lease terms available. *Deposit terms may vary based on credit screening.DESCRIPTION: The stunning Mills floor plan is a 2 bedroom, 2 bathroom apartment with 940 sq ft. This floor plan offers an open concept with a breakfast bar in the living area off the designer kitchen. Each bedroom comes with a large walk-in closet and ample space. The Mills floor plan faces West and South, giving a delightful view of Downtown Jacksonville.
This property is not currently displayed as for sale or rent on Zillow. This may be different from what's on other websites or public sources.