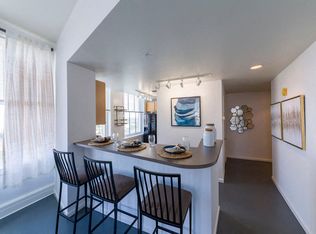
*Pricing and availability change daily. *Flexible lease terms available. *Deposit terms may vary based on credit screening.DESCRIPTION: The stunning Mills floor plan is a 2 bedroom, 2 bathroom apartment with 940 sq ft. This floor plan offers an open concept with a breakfast bar in the living area off the designer kitchen. Each bedroom comes with a large walk-in closet and ample space. The Mills floor plan faces West and South, giving a delightful view of Downtown Jacksonville.
This property is off market, which means it's not currently listed for sale or rent on Zillow. This may be different from what's available on other websites or public sources.