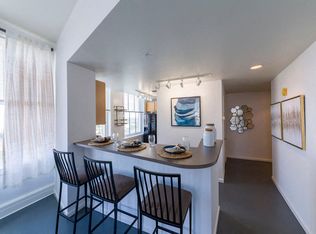
*Pricing and availability change daily. *Flexible lease terms available. *Deposit terms may vary based on credit screening. DESCRIPTION: The Miller floor plan is an elegant 1 bedroom 1 bathroom apartment with 650 sq ft. This floor plan offers ample living space with upgraded appliances in the gourmet designer kitchens, as well as a walk-in closet and private bathroom. Each apartment comes with a washer/dryer unit. The Miller floor plan faces East, which is a charming view of Downtown Jacksonville
This property is not currently displayed as for sale or rent on Zillow. This may be different from what's on other websites or public sources.