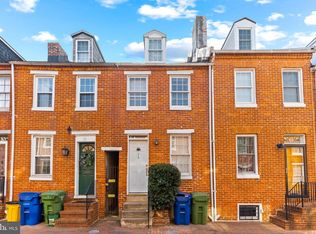
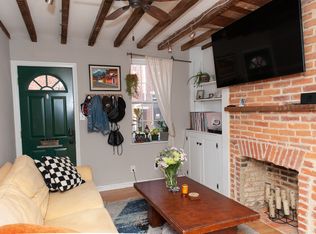
**Seller is offering up to a $10,000 credit towards an interest rate buy-down or closing costs! Reach out for more information** Welcome to 11 E Hamburg St, a rare Federal Hill gem where timeless Baltimore history meets uncompromising modern craftsmanship. From top to bottom, this 3-bedroom, 2.5-bath rowhome has been lovingly cared for and meticulously renovated. Every detail reflects true pride of ownership and its unique personality, offering a home that feels as extraordinary as it is cherished. Stepping inside, the main level flows effortlessly from a spacious living room into a light-filled chef’s kitchen—the undeniable heart of the home, equipped with professional-series gas appliances and a large center island. Sun-drenched and serene, this culinary space leads directly into an elegant formal dining room, perfect for hosting gatherings. French doors open outward to your private 2-car parking pad, providing the ultimate, rare city luxury right at your back door. Upstairs, the home continues to glow, as creative architectural skylights bathe the entire second level in warm, natural light. Here, you'll find a versatile landing space perfect for a sunlit home office, alongside a two bedrooms, one a peaceful owner’s suite featuring a spa-like ensuite bath with a jetted tub and its own set of French doors leading out to a private, elevated deck. On the third floor, the home’s rich historic character truly shines through magnificently restored original heart pine floors, adding irreplaceable warmth and texture to the additional spacious bedroom. Complete with a fully finished lower-level recreation room, dedicated laundry, and storage room. Situated in a premier location, this home offers the rare city luxury of dedicated parking, ensuring convenience in one of Baltimore’s most sought-after neighborhoods. You are in immediate proximity to the historic Cross Street Market, the iconic overlooks of Federal Hill Park, the excitement of Camden Yards, and so much more!
Sold for $449,900
Zillow last checked:
Listing updated:
Bought with:
Nia-Imani Fagan, 5019791
Compass
Persia Swift, 682212
Compass
Source: Bright MLS,MLS#: MDBA2210496
Price history
| Date | Event | Price |
|---|---|---|
| 10/5/2026 | Sold | $449,900$181/sqft |
Source:  Bright MLS #MDBA2210496 Report a problem Bright MLS #MDBA2210496 Report a problem | ||
| 9/3/2026 | Contingent | $449,900$181/sqft |
Source: Bright MLS #MDBA2210496 Report a problem | ||
| 7/25/2026 | Listed for sale | $449,900+9.7%$181/sqft |
Source: Bright MLS #MDBA2210496 Report a problem | ||
| 2/25/2023 | Listing removed | -- |
Source: Bright MLS #MDBA529266 Report a problem | ||
| 4/29/2021 | Sold | $410,000-3.5%$165/sqft |
Source: Public Record Report a problem | ||
| 2/17/2021 | Pending sale | $425,000$171/sqft |
Source: Bright MLS #MDBA529266 Report a problem | ||
| 2/8/2021 | Listing removed | -- |
Source: Bright MLS #MDBA529266 Report a problem | ||
| 1/19/2021 | Contingent | $425,000$171/sqft |
Source: Bright MLS #MDBA529266 Report a problem | ||
| 12/8/2020 | Price change | $425,000-2.3%$171/sqft |
Source: Cummings & Co. Realtors #MDBA529266 Report a problem | ||
| 10/29/2020 | Listed for sale | $435,000+13493.8%$175/sqft |
Source: Cummings & Co. Realtors #MDBA529266 Report a problem | ||
| 8/4/2015 | Listing removed | $3,000$1/sqft |
Source: Marcus-Boyd Realty Report a problem | ||
| 7/24/2015 | Price change | $3,000-6.3%$1/sqft |
Source: Marcus-Boyd Realty Report a problem | ||
| 7/2/2015 | Listing removed | $3,200-99.3%$1/sqft |
Source: Marcus-Boyd Realty #BA8654839 Report a problem | ||
| 6/3/2015 | Listed for rent | $3,200+6.7%$1/sqft |
Source: Marcus-Boyd Realty Report a problem | ||
| 7/15/2014 | Listing removed | $3,000+7.1%$1/sqft |
Source: Marcus-Boyd Realty Report a problem | ||
| 6/30/2014 | Listed for rent | $2,800$1/sqft |
Source: Marcus-Boyd Realty #BA8391208 Report a problem | ||
| 5/6/2013 | Sold | $460,000+13.6%$185/sqft |
Source: Public Record Report a problem | ||
| 8/12/2008 | Sold | $405,000+1.5%$163/sqft |
Source: Public Record Report a problem | ||
| 6/11/2008 | Listed for sale | $399,000+212.9%$161/sqft |
Source: Prudential Real Estate #Ba6781760 Report a problem | ||
| 3/14/2002 | Sold | $127,500$51/sqft |
Source: Public Record Report a problem | ||

Get a cash offer in 3 minutes
Find out how much your home could sell for in as little as 3 minutes with a no-obligation cash offer.
Estimated market value
$450,000
