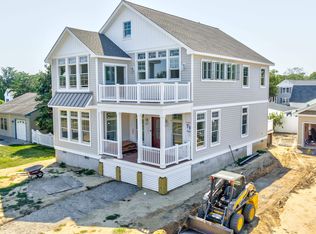
New Construction | Custom Coastal Luxury in West Cape May | Situated on one of West Cape May’s most desirable and walkable streets, this newly constructed 3-bedroom, 2.5-bath home showcases exceptional craftsmanship, premium finishes, and timeless coastal design. The exterior features James Hardie siding, architectural asphalt roofing with metal accents, professional landscaping with irrigation system, paver walkways, and a welcoming front porch with mahogany decking and ceilings, creating outstanding curb appeal and low-maintenance coastal living. The open-concept interior is highlighted by wide-plank European oak flooring, custom millwork, coffered ceilings, wainscoting, and abundant natural light from Andersen windows. The chef’s kitchen features Café stainless steel appliances, quartz countertops, custom solid-wood cabinetry, a farmhouse sink, designer lighting, and a stunning two-tone island with seating for four. The living area offers warmth and character with an exposed brick accent wall and fireplace, while the adjoining entertaining space includes a dry bar, beverage refrigerator, and dual-zone wine cooler, perfect for hosting family and friends. Upstairs, spacious bedrooms feature vaulted ceilings, ceiling fans, generous closet space, and beautifully appointed marble-tiled bathrooms with designer fixtures. One bedroom offers access to a private balcony, providing an inviting space to relax and enjoy the outdoors. Additional highlights include custom trim details, elegant lighting selections, solid-core interior doors, and carefully curated finishes throughout. A detached golf cart garage provides convenient storage for beach cruising, while the outdoor shower makes rinsing off after a day on the sand effortless. The laundry room features a farmhouse utility sink, folding counter, and hanging station to simplify everyday living. Outside, a private paver patio creates the perfect setting for outdoor dining, entertaining, or relaxing after a day at the beach. The long driveway easily accommodates three or more vehicles, a rare convenience in Cape May. The third-floor bonus attic space offers exceptional flexibility and can easily serve as a home office, fitness studio, bunk room, playroom, or media retreat depending on your needs. Ideally situated in the heart of West Cape May, the property is just minutes from local restaurants, coffee shops, and boutiques. Cape May’s beaches are approximately a 5-minute drive and a 10–12 minute bike ride away, allowing you to enjoy the very best of shore living. This exceptional home offers a rare opportunity to own a newly constructed, custom-built residence that combines luxury finishes, modern functionality, and timeless Cape May charm in one of West Cape May’s most desirable locations.
New construction
Price cut: $100K (7/15)
$2,190,000
11 E Mechanic St W, Cape May, NJ 08204
3beds
2,357sqft
Single Family Residence
Built in 2026
3,920 Square Feet Lot
$2,147,500 Zestimate®
$929/sqft
$-- HOA
What's special
Coffered ceilingsDetached golf cart garageBeverage refrigeratorGenerous closet spaceDesigner lightingPaver walkwaysCustom trim details
- 32 days |
- 576 |
- 22 |
Zillow last checked:
Listing updated:
Listed by:
Jonathan Cohen,
KELLER WILLIAMS MAIN STREET
Source: CMCAOR,MLS#: 261655
Facts & features
Interior
Bedrooms & bathrooms
- Bedrooms: 3
- Bathrooms: 3
- Full bathrooms: 2
- Partial bathrooms: 1
Heating
- Natural Gas
Cooling
- Central Air
Appliances
- Included: Gas Water Heater
Features
- Flooring: Wood
- Has fireplace: Yes
- Fireplace features: Gas
Interior area
- Total structure area: 2,357
- Total interior livable area: 2,357 sqft
Property
Features
- Patio & porch: Porch
Lot
- Size: 3,920 Square Feet
- Dimensions: .09
Construction
Type & style
- Home type: SingleFamily
- Property subtype: Single Family Residence
Condition
- New construction: Yes
- Year built: 2026
Utilities & green energy
- Sewer: Public Sewer
- Water: Public
Community & HOA
Location
- Region: Cape May
Financial & listing details
- Price per square foot: $929/sqft
- Annual tax amount: $4,379
- Date on market: 6/19/2026
Estimated market value
$2,147,500
$2.04M - $2.25M
$4,523/mo
Price history
| Date | Event | Price |
|---|---|---|
| 7/15/2026 | Price change | $2,190,000-4.4%$929/sqft |
Source:  Bright MLS #NJCM2007554 Report a problem Bright MLS #NJCM2007554 Report a problem | ||
| 7/1/2026 | Price change | $2,290,000-4.2%$972/sqft |
Source: Bright MLS #NJCM2007554 Report a problem | ||
| 6/20/2026 | Listed for sale | $2,390,000$1,014/sqft |
Source: Bright MLS #NJCM2007554 Report a problem | ||
Public tax history
Tax history is unavailable.
Monthly payment
Est. payment
Payment breakdown
Explore the cost of this home by adjusting the details. Changes won't be saved.Climate risks
Neighborhood: 08204
Nearby schools
GreatSchools rating
- 4/10Sandman Consolidated Elementary SchoolGrades: 5-6Distance: 0.5 mi
- 4/10Richard M Teitelman SchoolGrades: 7-8Distance: 0.5 mi
- 5/10Lower Cape May Regional High SchoolGrades: 9-12Distance: 0.5 mi
- $1,700,0004 bd4 ba2.6k sqft10 Delford Dr, Cape May, NJ 08204Sold
- $4,200-- bd-- ba-- sqftCooh Ln, Earleville, MD 21919Off Market
- $12,800-- bd-- ba-- sqftCooh Ln, Earleville, MD 21919Off Market
- $13,500-- bd-- ba-- sqftMohawk Ln, Earleville, MD 21919Off Market
- $886,7003 bd3 ba3k sqft1010-20 Rt109/1009 #19WIS, Cape May, NJ 08204Off Market
- $100-- bd-- ba-- sqft832 34th Rte #109, Cape May, NJ 08204Off Market
- $9,400-- bd-- ba-- sqft802-24 Wis 801 #17, Cape May, NJ 08204Off Market
- $13,300-- bd-- ba-- sqft818 30th Rte #109 & 815-27, Cape May, NJ 08204Off Market
- $732,000-- bd2 ba1.6k sqft988 994th Rte #109 & 981, Cape May, NJ 08204Off Market
A local agent can set up tours, give advice and negotiate with sellers.
A local lender can help you make sure your offer is ready when you are.
Similar homes
- $1,995,0003 bd2 ba2.1k sqft1028 Shunpike Rd, Cape May, NJ 08204For Sale
 MLS ID #261794, Suzanne Schumann, deSatnick Real Estate LLC - Stone Harbor. CMCAOR
 - $1,175,0003 bd3 ba1.6k sqft607 Pacific Ave N, Cape May, NJ 08204For Sale

 MLS ID #609983, KATHLEEN HARRON, Re/Max Surfside-Cape May. SJSRMLS
 - $1,995,0005 bd2 ba2.5k sqft1514 Yacht Ave, Cape May, NJ 08204For Sale
 MLS ID #260959, James McBride, Coldwell Banker Sol Needles Real Estate. CMCAOR
 - $2,000,0004 bd4 ba2.5k sqft106 Howard St, Cape May, NJ 08204For Sale

 MLS ID #NJCM2007612, Matthew DeSantis, Keller Williams Real Estate-Blue Bell. Bright MLS
 - $1,750,0003 bd4 ba1.5k sqft1 Englewood Rd, Cape May, NJ 08204For SaleMLS ID #NJCM2007364, Trisha Kellaway, Homestead Real Estate Co Inc.. Bright MLS
- $1,400,0003 bd3 ba1.5k sqft3955 Bayshore Rd, Cape May, NJ 08204For SaleMLS ID #261559, James Patrick Carney, FERGUSON-DECHERT, INC. CMCAOR
- $1,750,0003 bd4 ba1.5k sqft1 Englewood Rd N, Cape May, NJ 08204For SaleMLS ID #261382, Janice Conwell, HOMESTEAD REAL ESTATE CO. INC.. CMCAOR
- $2,000,0004 bd4 ba2.5k sqft106A Howard St #A, Cape May, NJ 08204For SaleMLS ID #261828, Matthew DeSantis, KELLER WILLIAMS REAL ESTATE - BLUE BELL. CMCAOR
- $2,750,0004 bd4 ba2.3k sqft225 Windsor Ave #227, Cape May, NJ 08204For SaleMLS ID #NJCM2006958, Jacquelin Lyons, Marchese Real Estate LLC. Bright MLS
- $1,100,0004 bd2 ba1.8k sqft720 New England Rd, Cape May, NJ 08204For SaleMLS ID #260837, Janice Conwell, HOMESTEAD REAL ESTATE CO. INC.. CMCAOR
- $2,200,0006 bd6 ba3.1k sqft824 Stockton Ave, Cape May, NJ 08204For SaleMLS ID #253231, Maureen Harris, CRS, GRI, CENTURY 21 GILMARTIN & CO. CMCAOR
- $2,349,0004 bd4 ba2.8k sqft99 W Myrtle Rd, Wildwood Crest, NJ 08260For SaleMLS ID #261778, James Mulholland, BLUE HOMES REAL ESTATE LLC. CMCAOR
- $1,925,0003 bd4 ba2.4k sqft101 Sunset Blvd W #3, Cape May, NJ 08204New ConstructionMLS ID #261481, Carol A. Menz,GRI,CRS,ABR,SFR, COASTLINE REALTY, LLC. CMCAOR
- $1,595,0004 bd2 ba1.6k sqft1215 Massachusetts Ave, Cape May, NJ 08204For SaleMLS ID #261384, Chad deSatnick, deSatnick Real Estate LLC - Cape May. CMCAOR
- $1,249,9993 bd3 ba1.1k sqft721 Atlantic Ave, Cape May, NJ 08204For SaleMLS ID #NJCM2007484, Dagmer Chew, Homestead Real Estate Co Inc.. Bright MLS
- $1,249,9993 bd3 ba1.2k sqft721 Atlantic Ave N, Cape May, NJ 08204For SaleMLS ID #261456, Dagmer Chew, HOMESTEAD REAL ESTATE CO. INC.. CMCAOR
- $2,199,0005 bd5 ba2.6k sqft117 E Syracuse Ave, Wildwood Crest, NJ 08260New ConstructionMLS ID #260840, Eric Montanari Jr, COMPASS RE - Avalon Dune. CMCAOR
- $1,750,0003 bd4 ba2.4k sqft101 Sunset Blvd W #2, Cape May, NJ 08204New ConstructionMLS ID #261480, Carol A. Menz,GRI,CRS,ABR,SFR, COASTLINE REALTY, LLC. CMCAOR
- $1,549,0004 bd4 ba2k sqft135 W Sweet Briar Rd, Wildwood Crest, NJ 08260New ConstructionMLS ID #261915, Daniel Sakers, 3DX REAL ESTATE. CMCAOR
- $3,100,0005 bd5 ba3.1k sqft1105 Pittsburgh Ave, Cape May, NJ 08204For SaleMLS ID #260437, Chad deSatnick, deSatnick Real Estate LLC - Cape May. CMCAOR
