Skip main navigation
Coming soon 09/09
  • $899,999

    11 E Myrtle St #1/2, Alexandria, VA 22301

    3beds
    1,155sqft
    : 
    $5,764/mo
    Get pre-qualified
    Single Family Residence
    Built in 1960
    2,500 Square Feet Lot
    $-- Zestimate®
    $779/sqft
    $-- HOA

    What's special

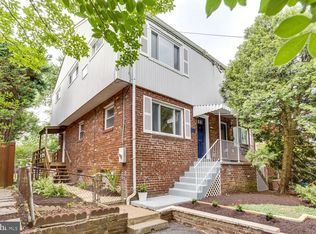
    Welcome home to 11½ E Myrtle St, a charming and move-in ready residence tucked into Alexandria's beloved Rosemont neighborhood. This inviting home offers three bedrooms, one full and one half bath, a driveway for delegated parking (a huge perk in Rosemont- IYKYK) and spacious backyard. Inside, gleaming hardwood floors and an abundance of natural light set a warm, welcoming tone throughout. The main level flows easily between the living and dining areas into a well-appointed kitchen with a cozy breakfast area and modern countertops — a layout built for both everyday life and easy entertaining. A main-level half bath adds everyday convenience for residents and guests alike. Upstairs, three bedrooms offer flexible space for sleeping quarters, a home office, or guest accommodations, with pull-down attic access providing valuable extra storage. Step outside to your own backyard oasis, fully fenced yard with room to relax, garden, or entertain. And then there's the location. Just minutes from Braddock Road Metro, this home puts commuting into D.C. and around Northern Virginia within easy reach. Rosemont itself is the draw: tree-lined sidewalks, a walkable town-center feel, and a steady rotation of independent restaurants, coffee shops, and boutiques, plus neighborhood staples like the weekly farmers market and community art shows. Dog-friendly parks, nearby bike trails, and quick access to Del Ray and Old Town round out the appeal of one of Alexandria's most sought-after residential pockets. Classic character, functional space, a private outdoor retreat, and unbeatable Rosemont convenience — 11½ E Myrtle St is a rare opportunity in a neighborhood that rarely disappoints. Come see it for yourself!
    4 days
    329
    22

    Zillow last checked:

    Listing updated:

    Listed by:

    Michelle Doherty 703-501-1364,

    RLAH @properties 7033909460,

    Co-Listing Agent: April L Hessenius Myers 202-738-8190,

    RLAH @properties

    Source: Bright MLS,MLS#: VAAX2065380MLS Logo

      Facts & features

      Interior

      Bedrooms & bathrooms
      • Bedrooms: 3
      • Bathrooms: 2
      • Full bathrooms: 1
      • 1/2 bathrooms: 1
      • Main level bathrooms: 1
      Basement
      • Area: 0
      Heating
      • Radiant, Natural Gas
      Cooling
      • Central Air, Electric
      Appliances
      • Included: Gas Water Heater
      Features
      • Basement: Connecting Stairway,Partially Finished,Rear Entrance
      • Has fireplace: No
      Interior area
      • Total structure area: 1,155
      • Total interior livable area: 1,155 sqft
      • Finished area above ground: 1,155
      • Finished area below ground: 0

      Property

      Parking
      • Parking features: Asphalt, Driveway, Off Street
      • Has uncovered spaces: Yes
      Accessibility
      • Accessibility features: None
      Features
      • Levels: Three
      • Stories: 3
      • Pool features: None
      Lot
      • Size: 2,500 Square Feet
      Details
      • Additional structures: Above Grade, Below Grade
      • Parcel number: 14520000
      • Zoning: R 2-5
      • Special conditions: Standard

      Construction

      Type & style
      • Home type: SingleFamily
      • Architectural style: Traditional
      • Property subtype: Single Family Residence
      • Attached to another structure: Yes
      Materials
      • Brick Veneer
      • Foundation: Other
      Condition
      • New construction: No
      • Year built: 1960

      Utilities & green energy

      • Sewer: Public Sewer
      • Water: Public

      Community & HOA

      Community
      • Subdivision: Temple Park
      HOA
      • Has HOA: No
      Location
      • Region: Alexandria

      Financial & listing details

      • Price per square foot: $779/sqft
      • Tax assessed value: $784,053
      • Annual tax amount: $8,899
      • Date on market: 9/9/2026
      • Listing agreement: Exclusive Right To Sell
      • Ownership: Fee Simple

        Estimated market value

        Not available

        Estimated sales range

        Not available

        Not available

        Price history

        Price history is unavailable.

        Public tax history

        Tax history is unavailable.

        Monthly payment

        Est. payment

        Payment breakdown

        Explore the cost of this home by adjusting the details. Changes won't be saved.
        All calculations are estimates and provided by Zillow, Inc. for informational purposes only. Actual amounts may vary.
        HOA fees may include property taxes on listings classified as Co-Ops. Contact the listing agent and/or owner for fee details.
        See how much you could borrow to make a competitive offer.

        Climate risks

        Neighborhood: Potomac West

        Getting around

        73 / 100
        Very Walkable
        73 / 100
        Excellent Transit
        90 / 100
        Biker's Paradise

        Nearby schools

        GreatSchools rating
        Schools provided by the listing agent
        • District: Alexandria City Public Schools

        Source: Bright MLS. This data may not be complete. We recommend contacting the local school district to confirm school assignments for this home.

        A local agent can set up tours, give advice and negotiate with sellers.

        Browse local experts